
photo_library
50 Photos
Property Description
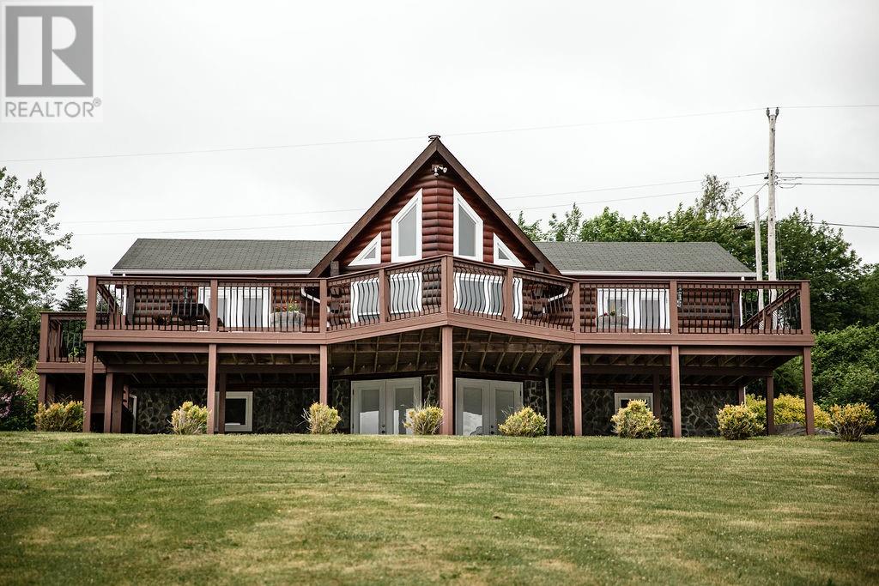
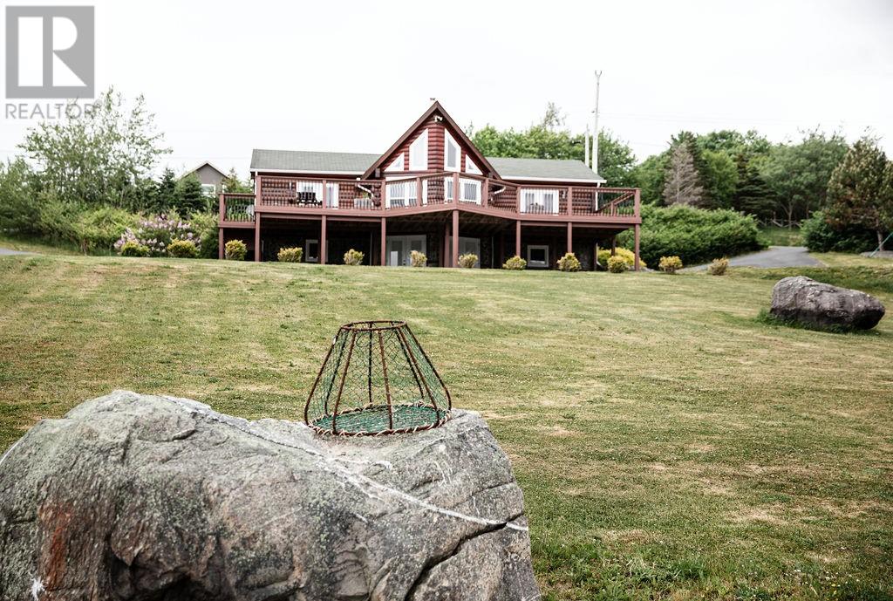
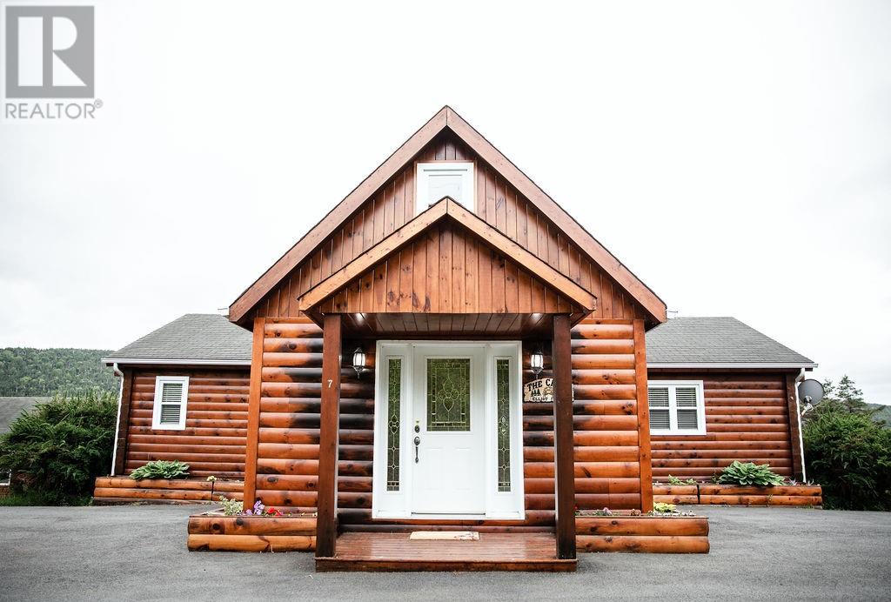
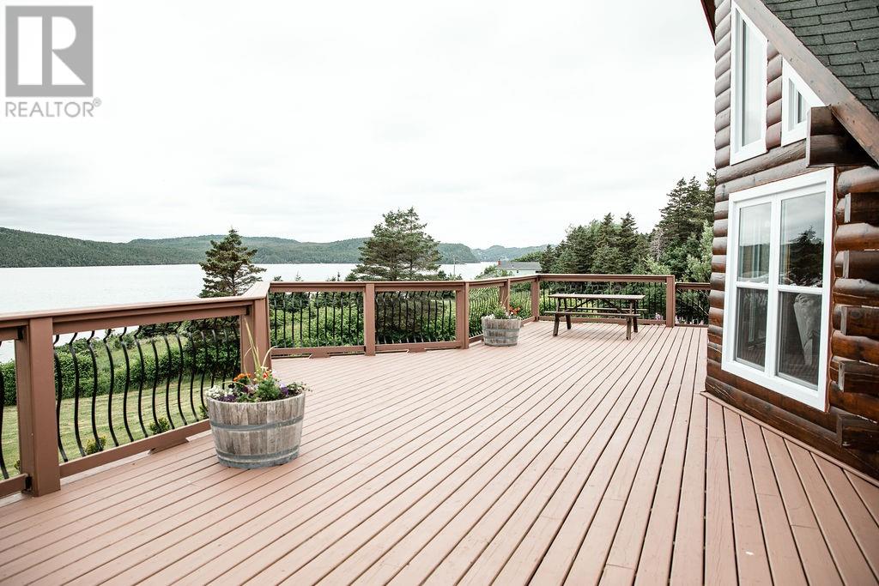
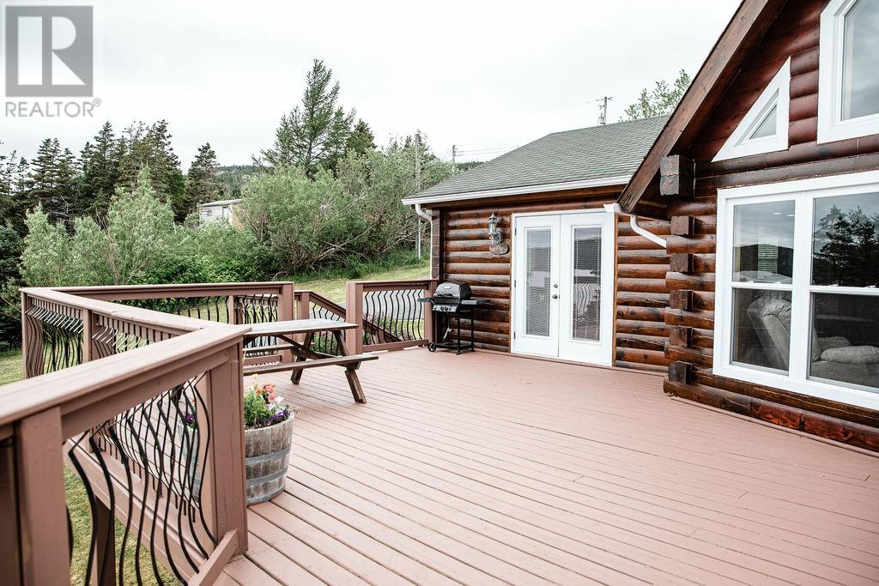
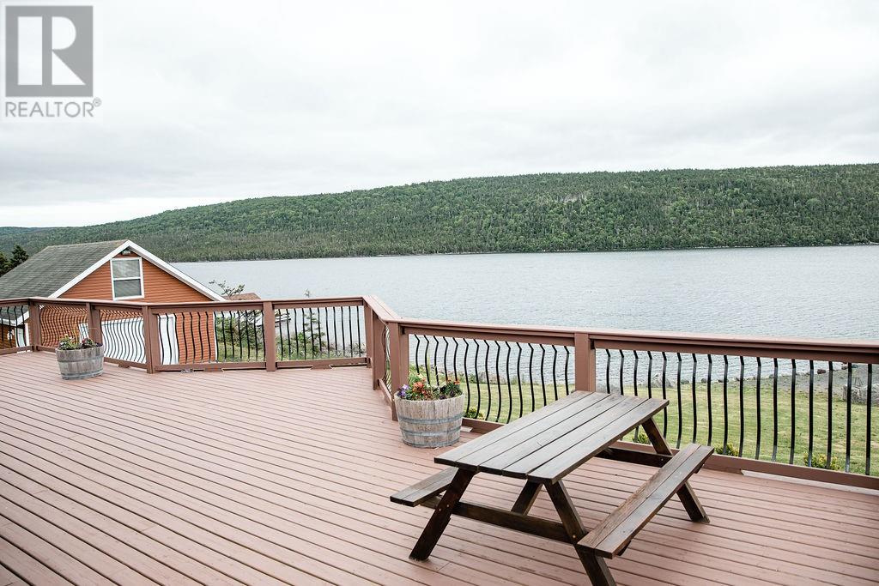
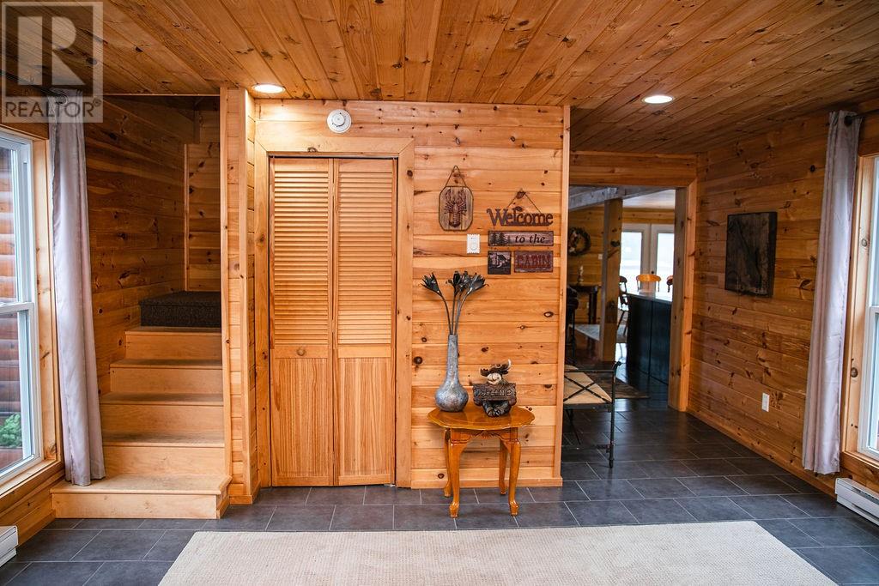
Discover the charm, character, and versatility of this beautiful log cabin-style home located on the Lower Road in Dunville. Offering stunning architecture, spacious living, beautiful grounds, and direct waterfront access, this property is an ideal opportunity for those looking for a peaceful year-round residence, a private getaway, or a highly desirable vacation rental. The home features five bedrooms and two bathrooms, providing plenty of space for family and guests. The warm, distinctive character of the log construction combined with the surrounding natural beauty creates a welcoming retreat that feels both rustic and comfortable. One of the property's standout features is its professional-grade wharf, providing an excellent place to tie up your boat and enjoy easy access to the water. Whether you're an avid boater, fisherman, or simply enjoy spending time by the water, this is a rare and valuable feature. The property is surrounded by beautifully landscaped grounds and established gardens, offering privacy, tranquility, and plenty of outdoor space for entertaining or relaxing. A large wrap-around paved driveway provides ample parking and easy access to the home and garage. The detached garage adds additional functionality and includes a guest loft, creating an excellent opportunity for additional accommodations, a private guest suite, studio, or recreational space. Located approximately 1 hour and 15 minutes from St. John's, the property offers the perfect balance of peaceful rural living and accessibility to the amenities and services of the city. Dunville's picturesque setting and waterfront lifestyle make this an especially appealing destination for those seeking a getaway or investment property. (id:21083)
Presenting Realtor
Jessica Brazil
Associate, REALTOR®
Property Details
Listing ID
1301382
Property Type
Single Family
Living Area
2,670 square feet
Year Built
2010
Property Taxes
$2,200/yr
Room Details
Bedroom
Level: Basement
Dimensions: 11.9 x 14
Bedroom
Level: Basement
Dimensions: 10.3 x 14.9
Bedroom
Level: Basement
Dimensions: 10.9 x 14.9
Bath (# pieces 1-6)
Level: Basement
Dimensions: 9.4 x 10.4
Family room
Level: Basement
Dimensions: 14 x 27.6
Bedroom
Level: Second level
Dimensions: 14 x 19.4
Bedroom
Level: Main level
Dimensions: 11.2 x 15.3
Bath (# pieces 1-6)
Level: Main level
Dimensions: 8.8 x 12
Porch
Level: Main level
Dimensions: 13.8 x 14.8
Living room
Level: Main level
Dimensions: 14 x 27.6
Dining room
Level: Main level
Dimensions: 10.11 x 16.4
Kitchen
Level: Main level
Dimensions: 10 x 16.4
Features & Amenities
Heating & Cooling
Electric
Wood
Appliances
Washer
Whirlpool
Dishwasher
Stove
Dryer
Microwave
Alarm System
Parking
Detached Garage
Garage
Exterior
Stone
Log
Shingles
Flooring
Hardwood
Marble
Carpeted
Ceramic
Mixed Flooring



