photo_library
29 Photos
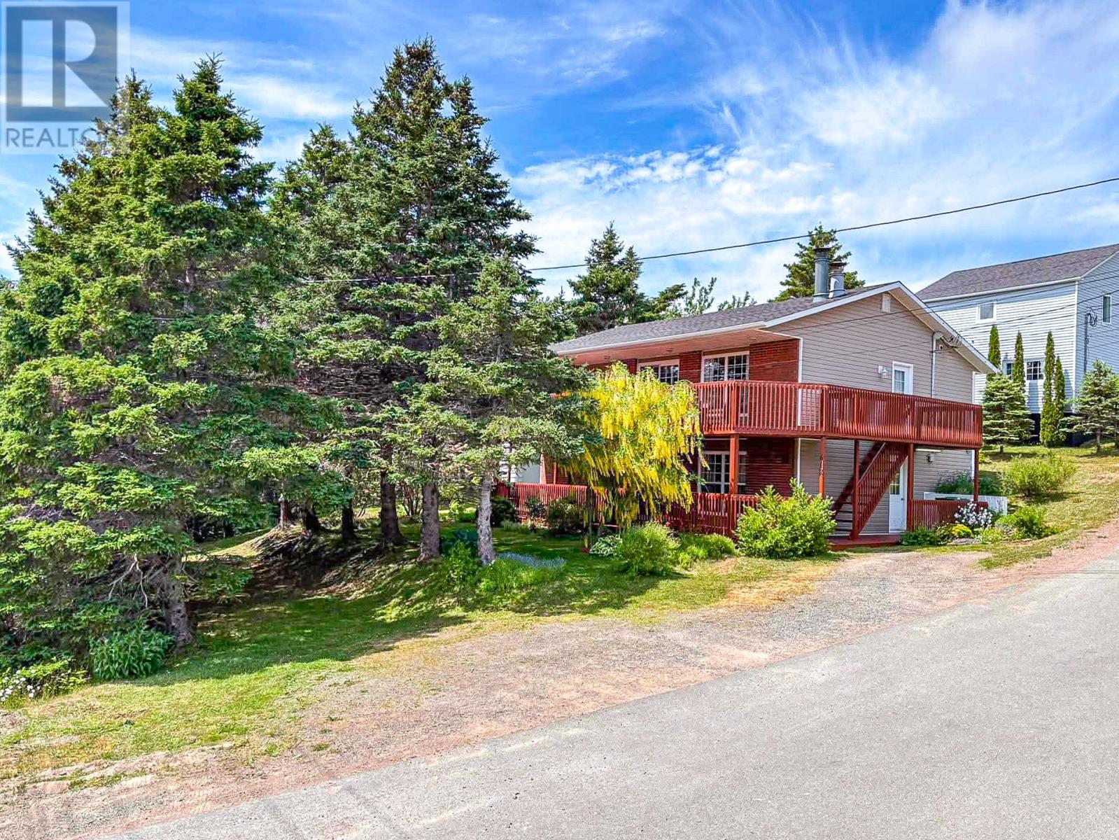
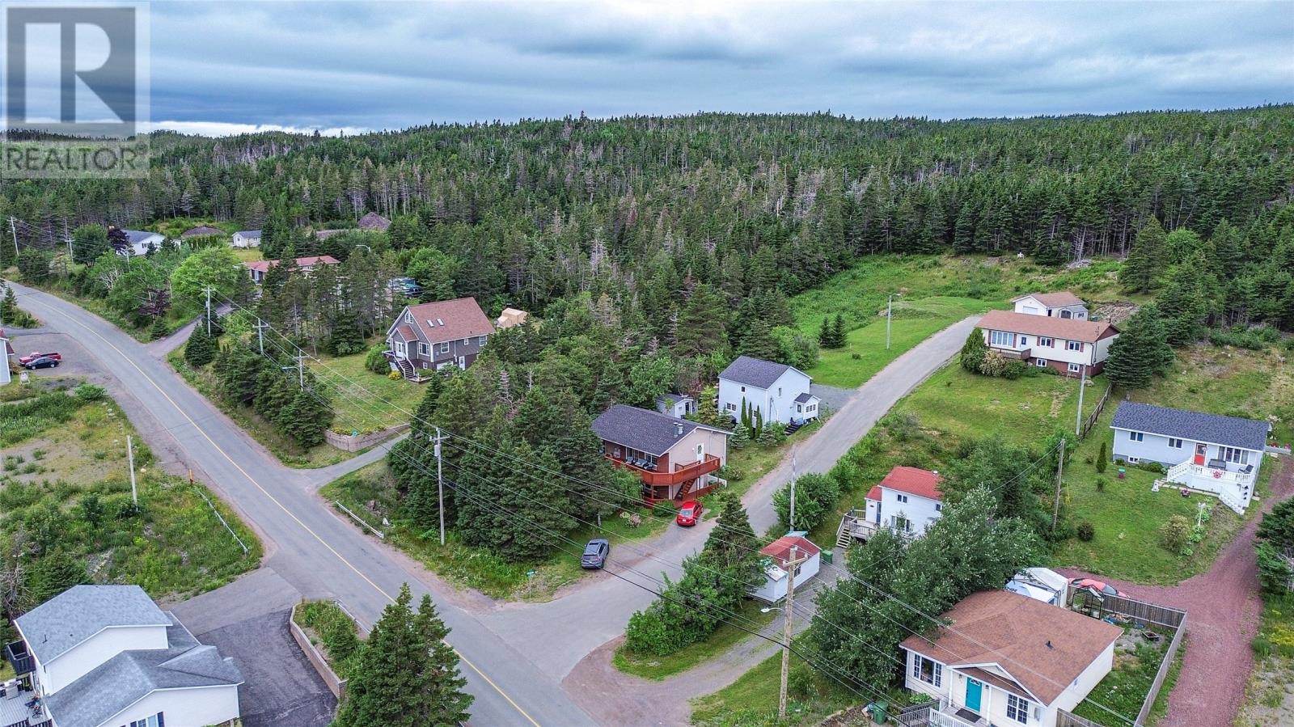
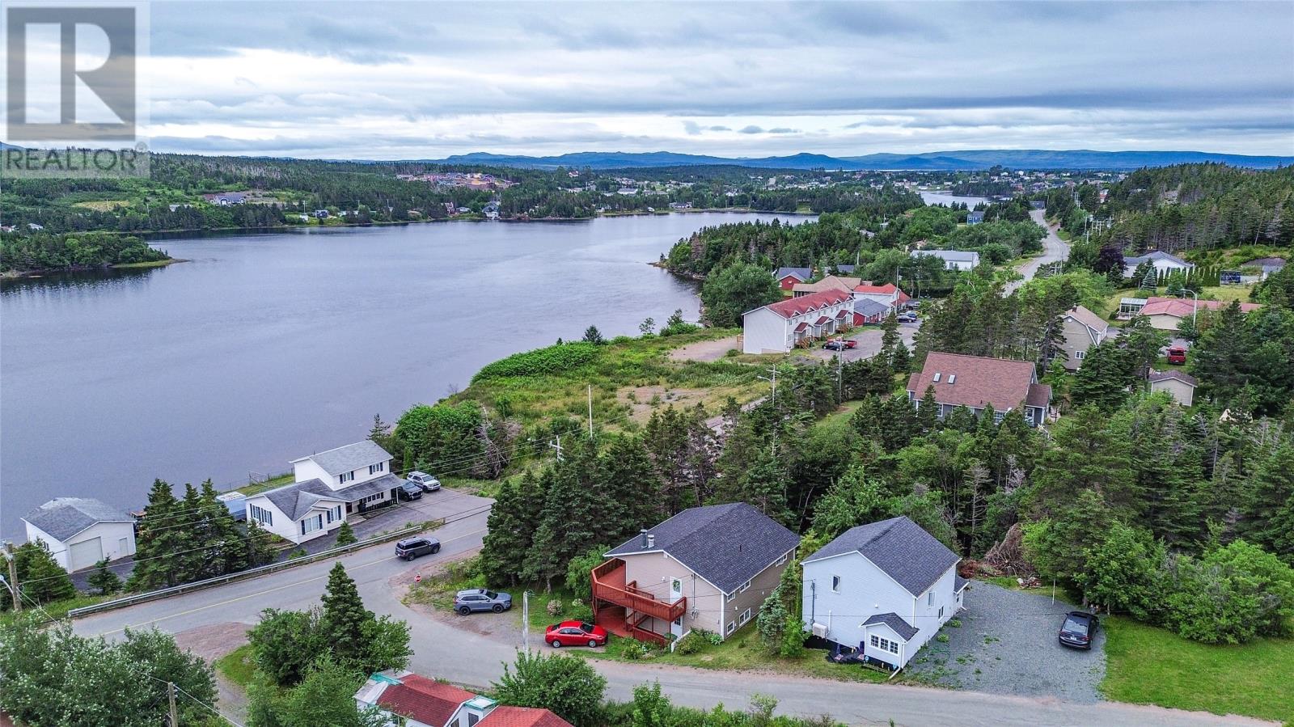
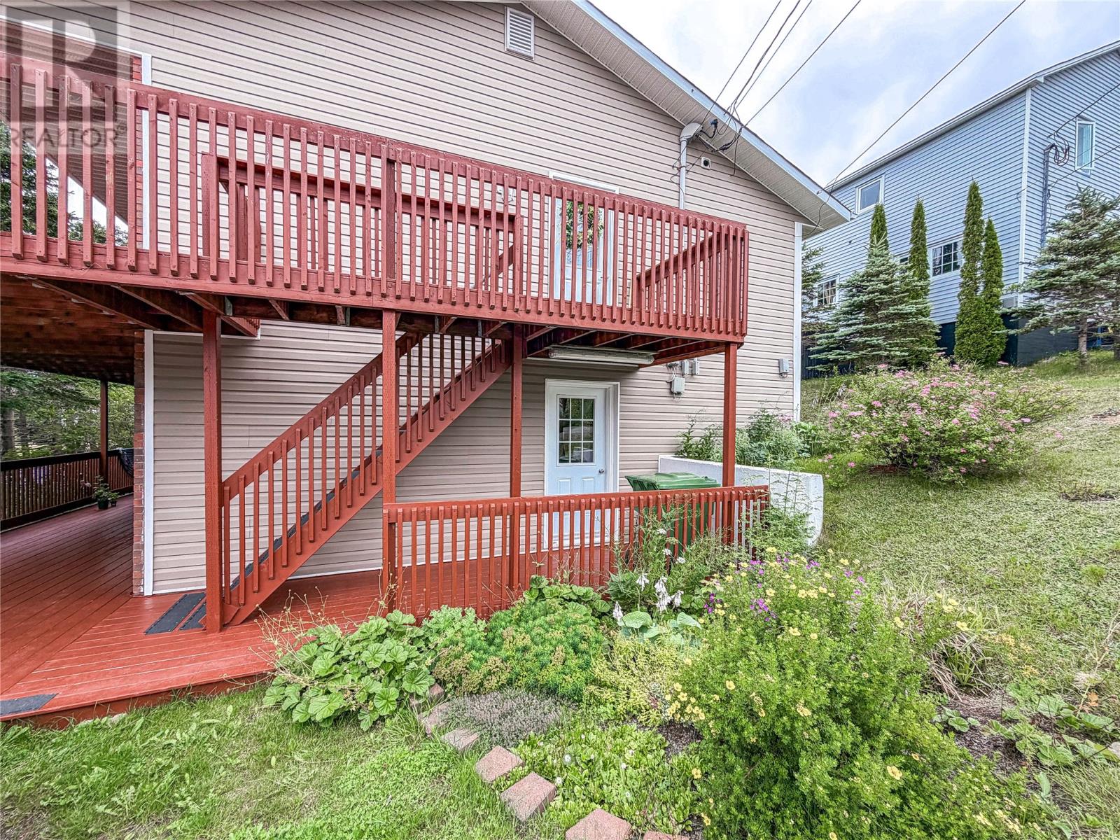
Property Description
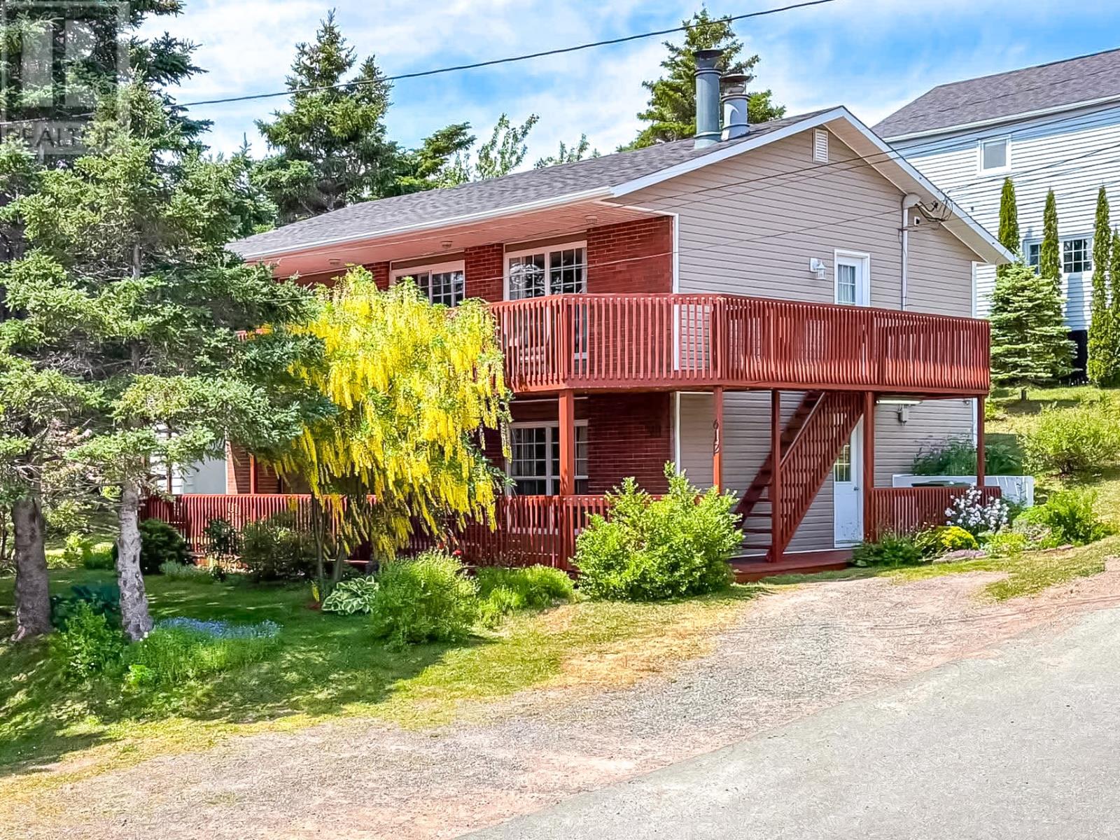
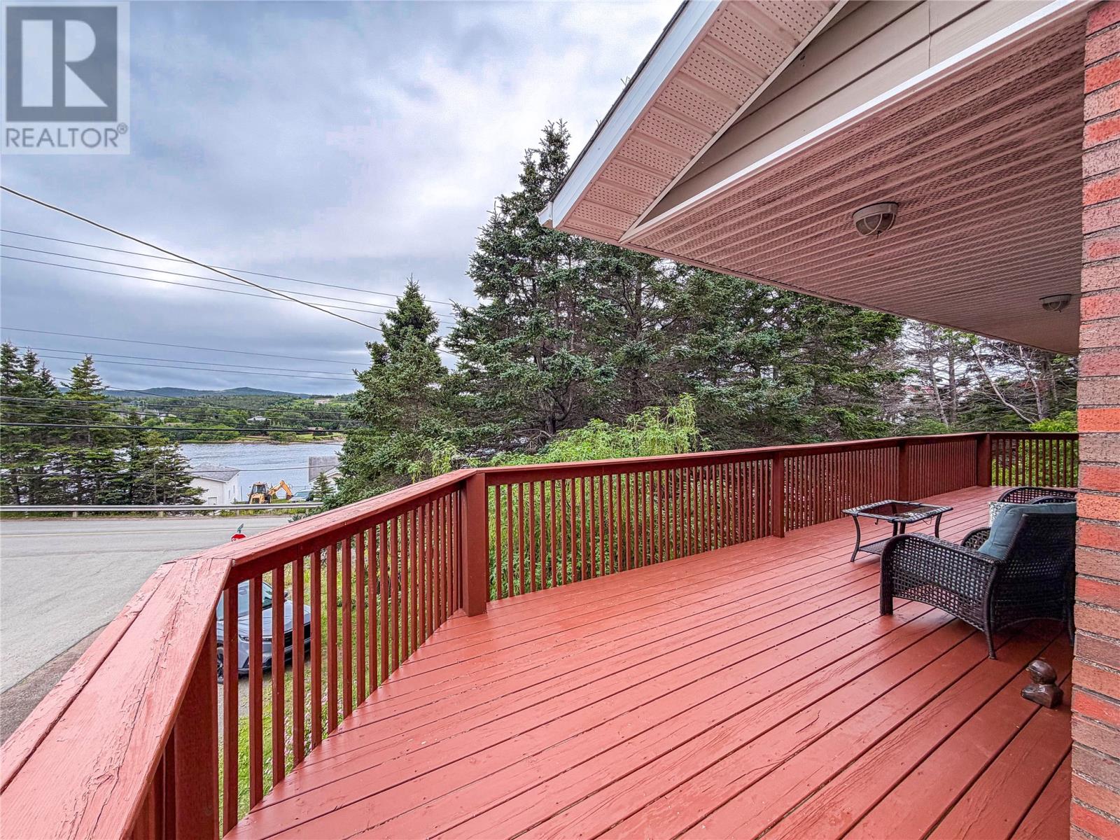
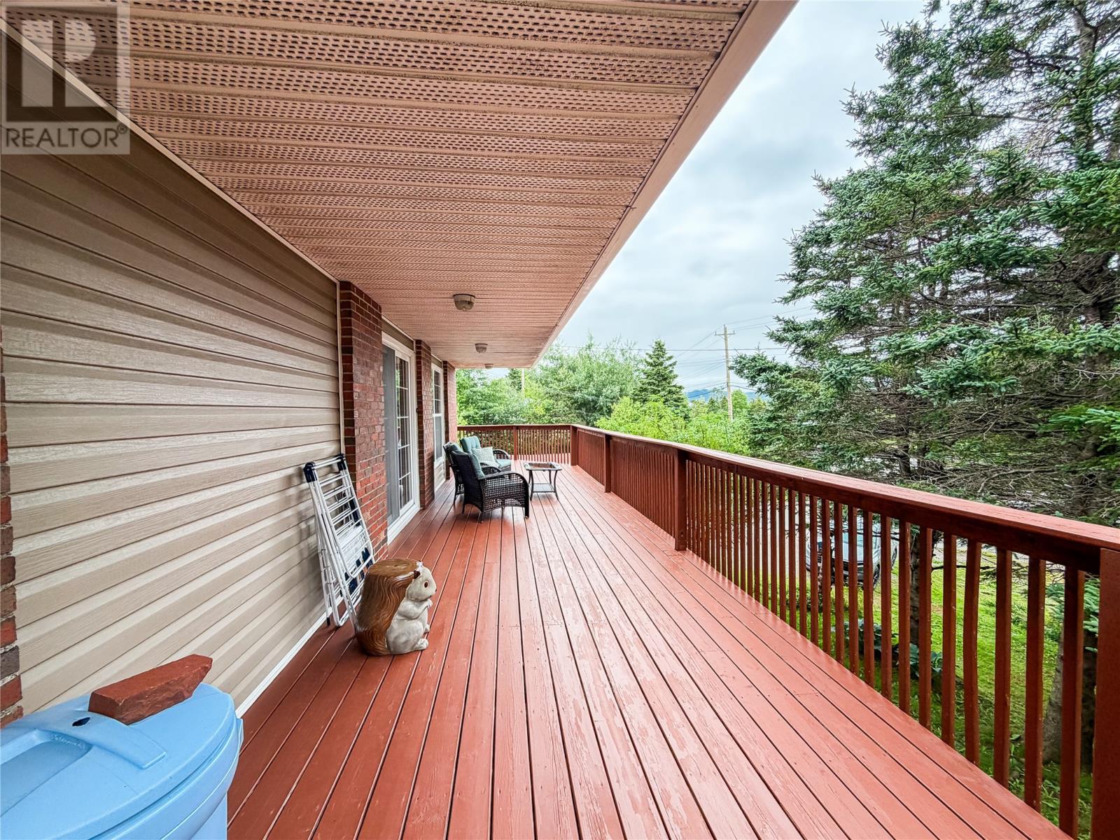
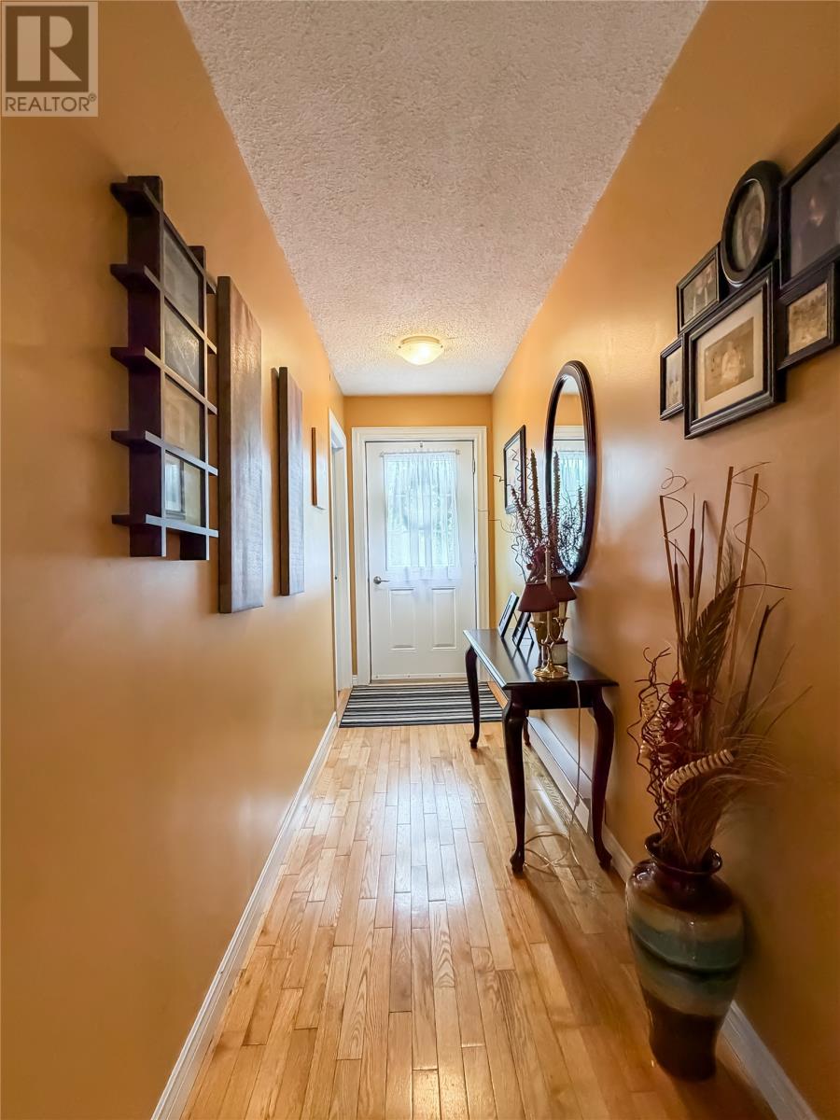
Whether you’re looking to invest or offset your mortgage with rental income, this beautifully maintained two-apartment home is an opportunity you won’t want to miss! Both units offer open-concept living spaces and have been exceptionally cared for throughout. The upper unit features beautiful hardwood flooring throughout the main living area, where the spacious living room is centered around a charming wood-burning fireplace with a rock hearth and built-in shelving on either side. The open-concept living, dining, and kitchen create an inviting space for everyday living and entertaining, while patio doors lead to a private front deck surrounded by mature trees with a beautiful view of the ocean. This unit also offers two bedrooms, including one with a walk-in closet, a full bathroom, and a dedicated laundry room. The lower apartment mirrors the same functional layout with its own open-concept living, dining, and kitchen area. Its standout feature is a stunning floor-to-ceiling rock wood-burning fireplace, creating a warm and inviting atmosphere. It also offers two bedrooms, a full bathroom, and its own laundry room. Each apartment is separately metered and serviced by its own 125-amp breaker panel, making this an ideal investment property. Additional highlights include all PEX plumbing, new shingles completed in 2025, a storage shed for garden tools, and a prime location just minutes from grocery stores, restaurants, the YMCA, shopping, and other everyday amenities. Don't miss your opportunity - schedule your private viewing today! (id:21083)
Presenting Realtor
Chantille Crowley
Associate, REALTOR®
Property Details
Listing ID
1301329
Property Type
Single Family
Living Area
1,961 square feet
Year Built
1973
Property Taxes
$1,237/yr
Room Details
Kitchen
Level: Lower level
Dimensions: 12 x 8.5
Dining room
Level: Lower level
Dimensions: 9.4 x 7.7
Living room/Fireplace
Level: Lower level
Dimensions: 12.4 x 18.10
Bath (# pieces 1-6)
Level: Lower level
Dimensions: 9.11 x 5.1
Bedroom
Level: Lower level
Dimensions: 9.11 x 13
Bedroom
Level: Lower level
Dimensions: 9.11 x 9.7
Laundry room
Level: Lower level
Dimensions: 9.11 x 5.10
Kitchen
Level: Second level
Dimensions: 12 x 8.11
Dining room
Level: Second level
Dimensions: 12 x 9.9
Living room/Fireplace
Level: Second level
Dimensions: 12 x 15.9
Primary Bedroom
Level: Second level
Dimensions: 9.11 x 13.3
Bath (# pieces 1-6)
Level: Second level
Dimensions: 9.11 x 4.11
Bedroom
Level: Second level
Dimensions: 9.11 x 9.7
Laundry room
Level: Second level
Dimensions: 9.11 x 5.10
Features & Amenities
Heating & Cooling
Baseboard heaters
Electric
Wood
Appliances
Washer
Refrigerator
Dishwasher
Stove
Dryer
Exterior
Brick
Vinyl siding
Flooring
Hardwood
Laminate