
photo_library
38 Photos
Property Description
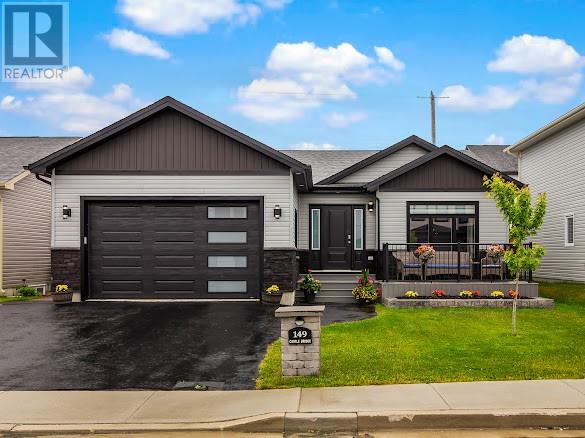
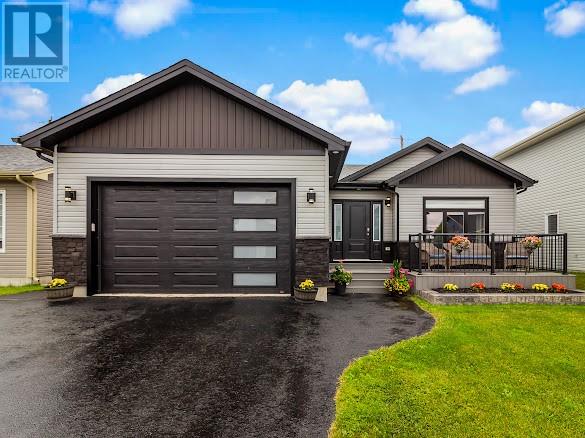
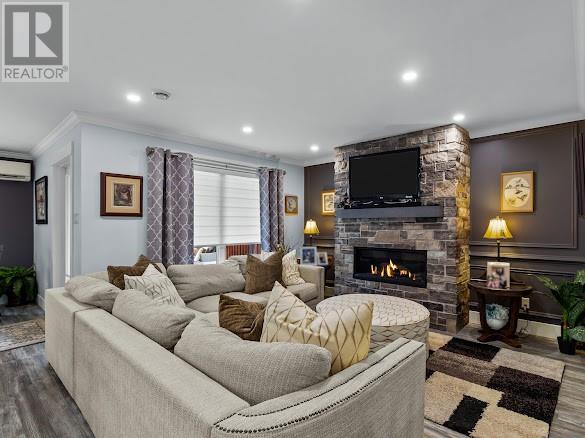
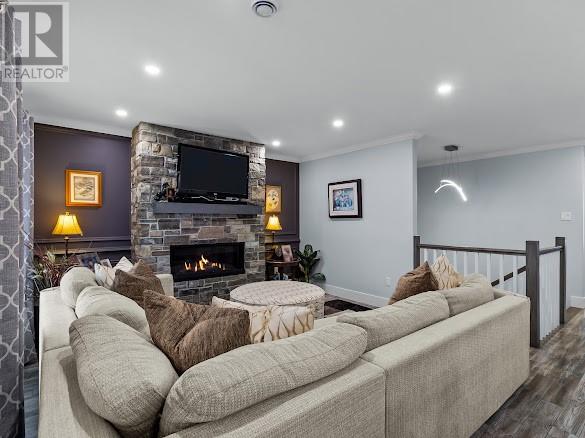
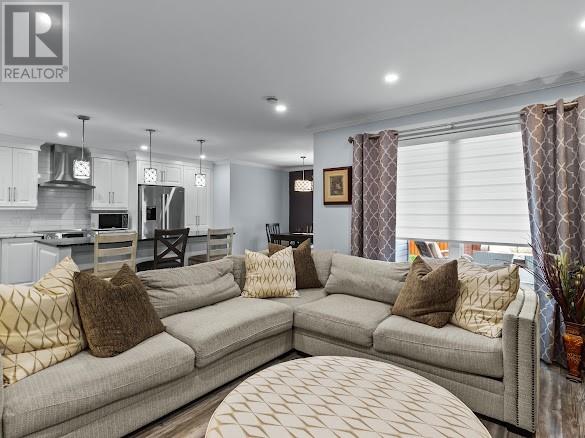
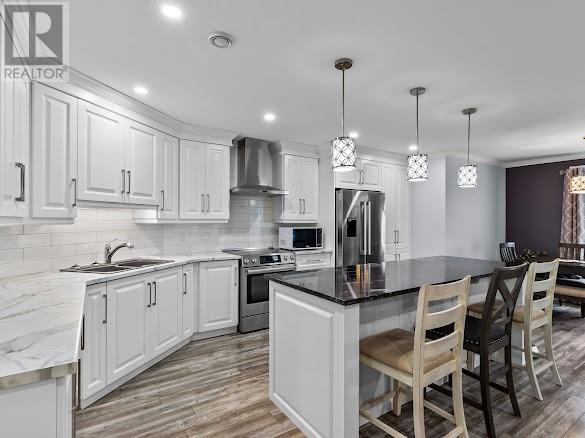
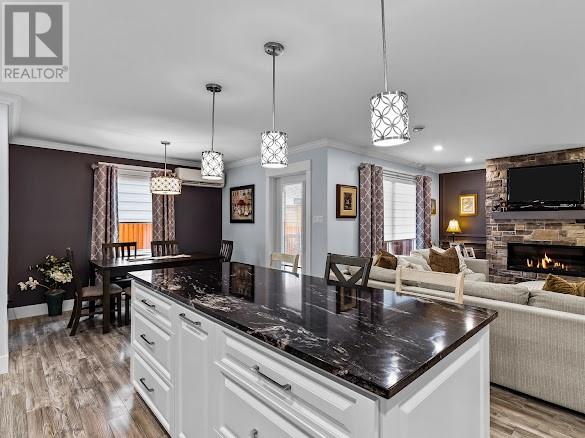
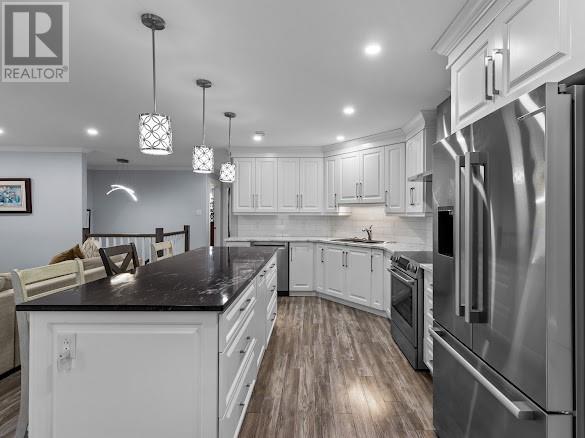
Welcome to this exceptional custom-built bungalow in the sought-after Brookfield Plains community. Designed with comfort and style in mind, this beautiful home features a bright, open-concept layout highlighted by a custom propane fireplace that creates a warm and inviting living space. The stunning kitchen is the heart of the home, showcasing a large granite-topped island, quality cabinetry, and a cozy breakfast nook; perfect for casual dining or entertaining guests. The main level offers three spacious bedrooms, including a luxurious primary suite with a walk-in closet and private ensuite. The second bedroom also features a walk-in closet, while the conveniently located main-floor laundry adds everyday practicality. Step outside to a covered patio overlooking the beautifully landscaped, fully fenced backyard, providing the perfect setting for outdoor gatherings or quiet evenings. The fully finished lower level offers exceptional additional living space with a stylish bar, comfortable family room with in line built in speaker system, oversized fourth bedroom, spacious office or fitness room, 3-piece bathroom, and a functional mudroom. Quality finishes throughout include custom blinds, extensive interior and exterior pot lighting, and maintenance-free composite decking. Combining thoughtful design, outstanding craftsmanship, and modern amenities, this impressive home is move-in ready. This home has two years warranty remaining. Don't miss the opportunity to make it yours. (id:21083)
Presenting Realtor

Krystal Gibbons
REALTOR®
Property Details
Listing ID
1301147
Property Type
Single Family
Living Area
2,968 square feet
Year Built
2021
Property Taxes
$5,270/yr
Room Details
Family room
Level: Basement
Dimensions: 12.8 x 28 13x13
Office
Level: Basement
Dimensions: 10.7 x 15
Bedroom
Level: Basement
Dimensions: 21 x 12.5
Bedroom
Level: Main level
Dimensions: 10.6 x 9.6
Bedroom
Level: Main level
Dimensions: 13 x 11.10
Primary Bedroom
Level: Main level
Dimensions: 12.10 x 13.6
Dining nook
Level: Main level
Dimensions: 8 x 9.6
Living room/Fireplace
Level: Main level
Dimensions: 14.4 x 13
Kitchen
Level: Main level
Dimensions: 14.4 x 14
Features & Amenities
Heating & Cooling
Electric
Mini-Split
Air exchanger
Appliances
Refrigerator
Dishwasher
Stove
Microwave
Parking
Attached Garage
Exterior
Vinyl siding
Flooring
Laminate
Marble
Ceramic



