photo_library
21 Photos
Property Description
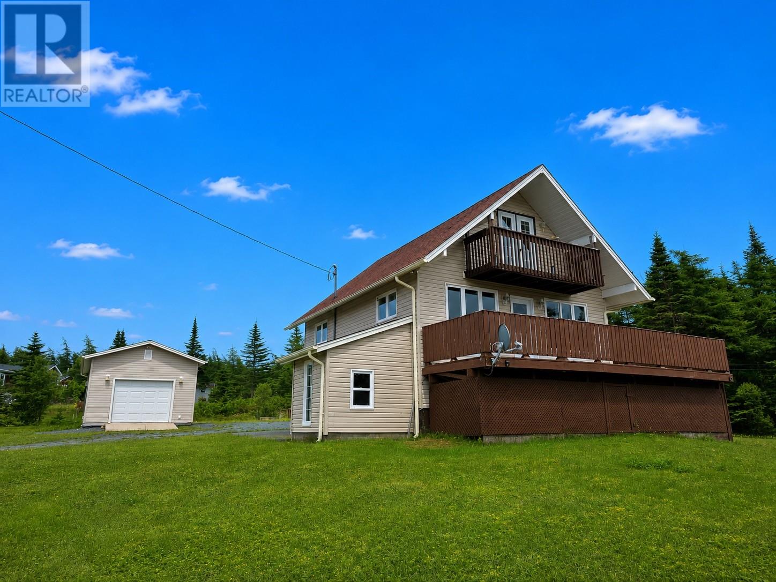
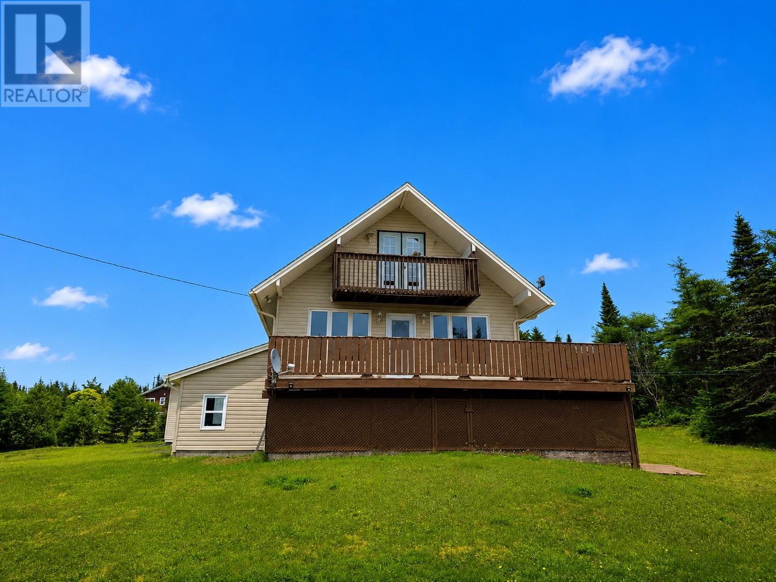
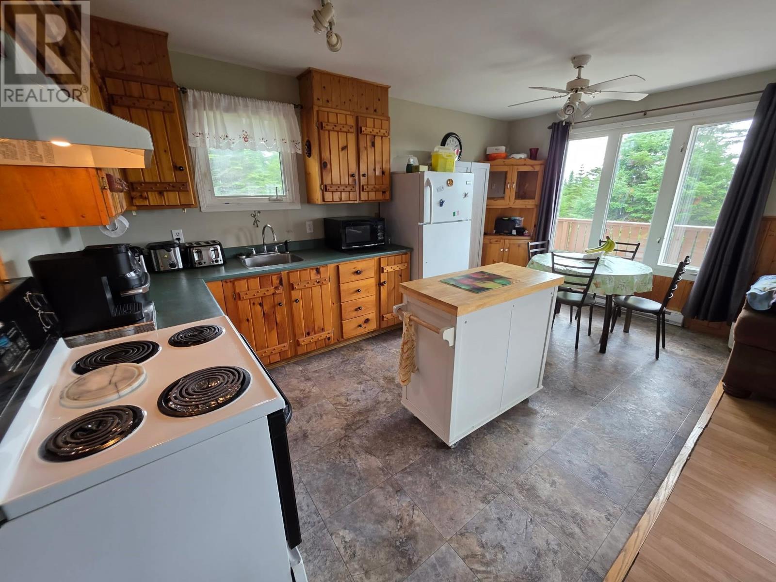
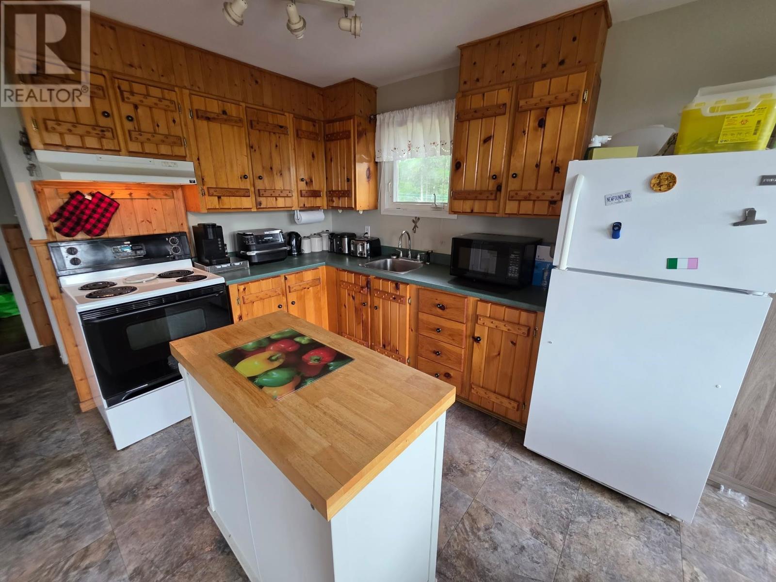
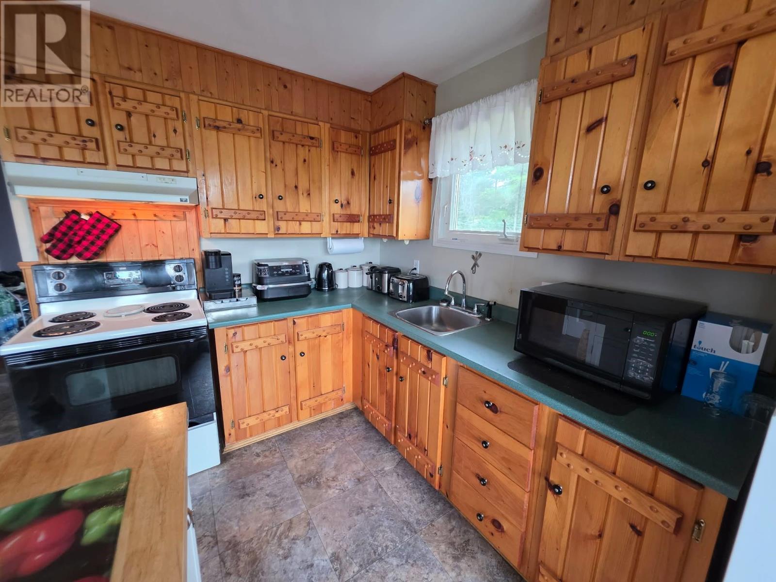
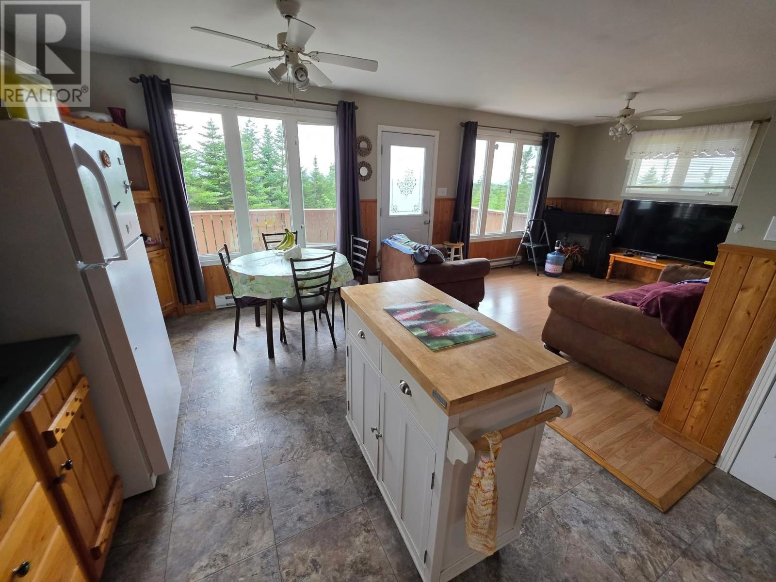
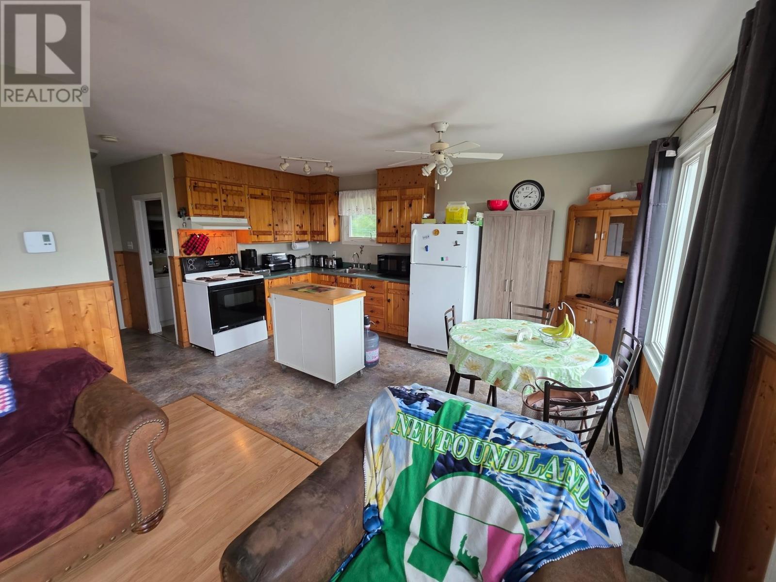
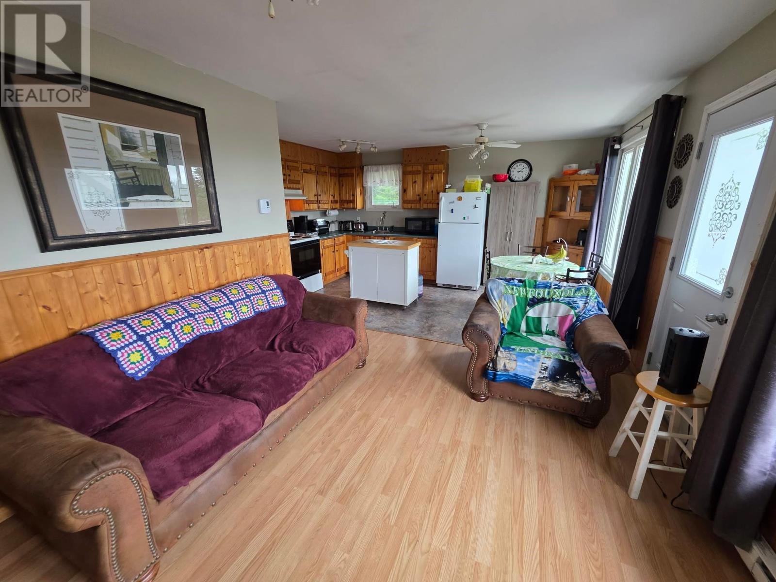
Escape to the tranquility of Brigus Junction with this charming A-frame cabin, perfectly tucked away on a large, private lot surrounded by mature trees. Offering the ideal blend of rustic charm and modern comfort, this property is the perfect year-round residence or weekend retreat. Step inside to discover a warm and inviting main floor featuring a bright an open-concept kitchen and dining area with patio doors leading to the expansive wrap-around deck, a living room, a bedroom, full bathroom, and convenient porch entry. Upstairs, you'll find two additional sleeping areas and a half bath, providing plenty of space for family and guests. The fully developed basement embraces a cozy log-cabin feel, complete with a spacious rec room, bar area, dining space, bonus room, and a walkout entrance to the backyard—making it the perfect place to entertain or unwind after a day of exploring the outdoors. Outside, the property continues to impress with a detached garage, storage shed, and a beautifully treed setting that offers exceptional privacy and room to enjoy nature. Whether you're looking for a peaceful getaway, a family cabin, or a place to create lasting memories, this Brigus Junction gem is ready to welcome you home. (id:21083)
Presenting Realtor

Candice Mayo
Associate, REALTOR®
Property Details
Listing ID
1301087
Property Type
Recreational
Living Area
1,800 square feet
Year Built
1986
Property Taxes
$0/yr
Room Details
Bath (# pieces 1-6)
Level: Basement
Dimensions: 2 pcs
Porch
Level: Basement
Dimensions: 6.10 x 7
Other
Level: Basement
Dimensions: 11 x 11
Laundry room
Level: Basement
Dimensions: 6 x 9
Other
Level: Basement
Dimensions: 13 x 11
Recreation room
Level: Basement
Dimensions: 17 x 12
Bath (# pieces 1-6)
Level: Second level
Dimensions: 2 pcs
Bedroom
Level: Second level
Dimensions: 9 x 10
Bedroom
Level: Second level
Dimensions: 9 x 12
Bath (# pieces 1-6)
Level: Main level
Dimensions: 3 pcs
Bedroom
Level: Main level
Dimensions: 11 x 11
Living room
Level: Main level
Dimensions: 13 x 10
Eat in kitchen
Level: Main level
Dimensions: 16 x 11
Porch
Level: Main level
Dimensions: 5 x 11
Features & Amenities
Heating & Cooling
Electric
Parking
Detached Garage
Exterior
Vinyl siding
Flooring
Mixed Flooring