photo_library
28 Photos
Property Description
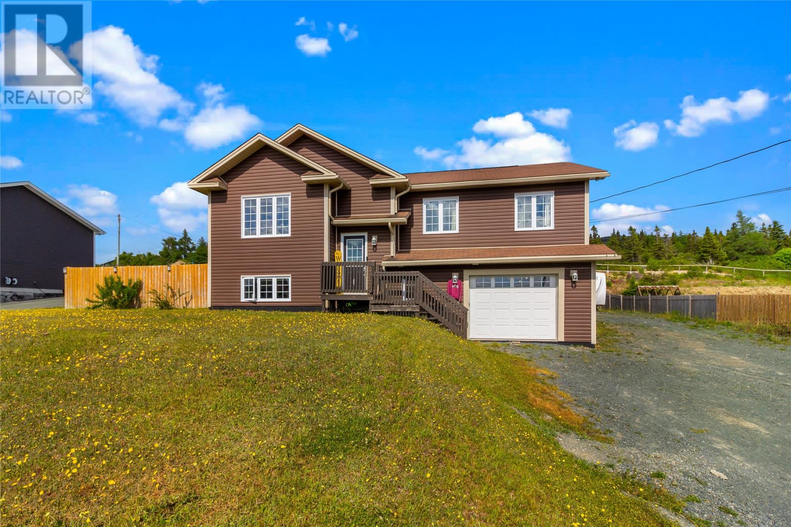
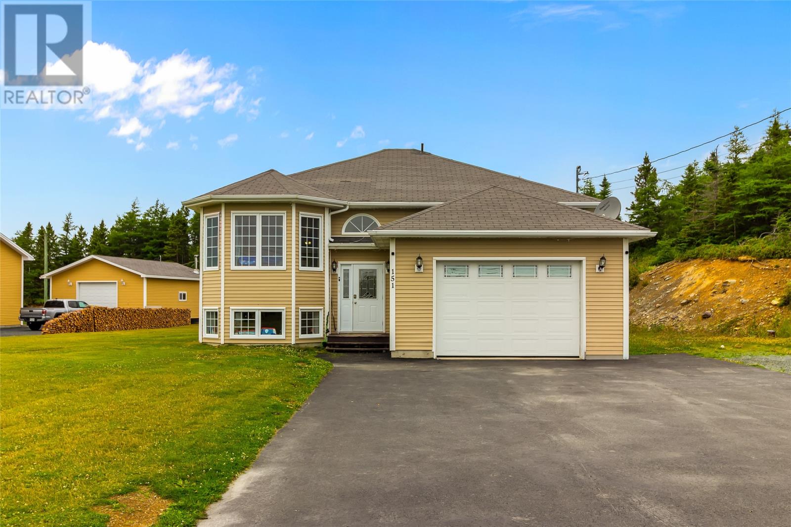
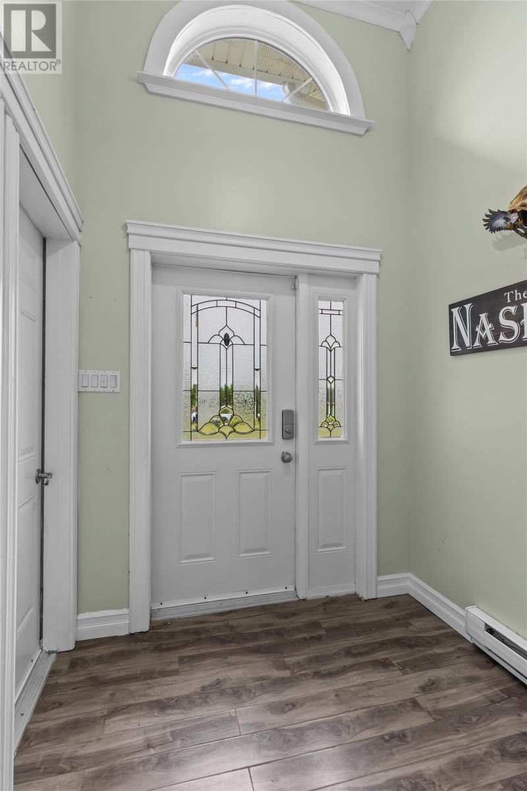
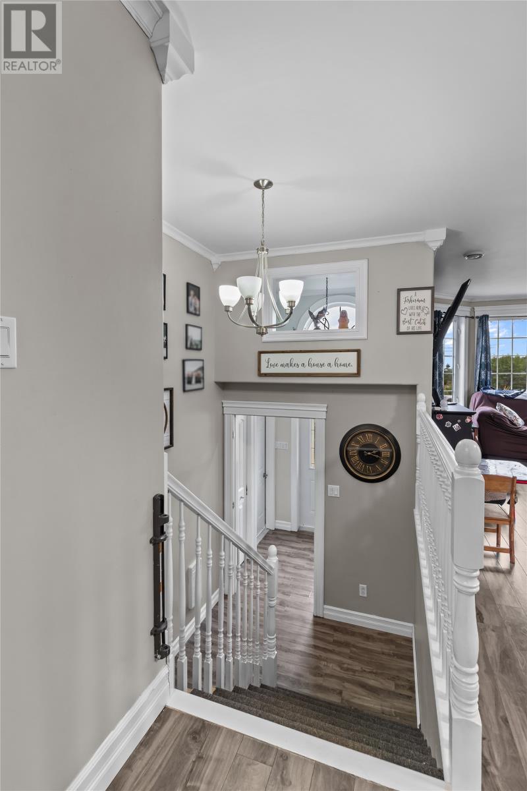
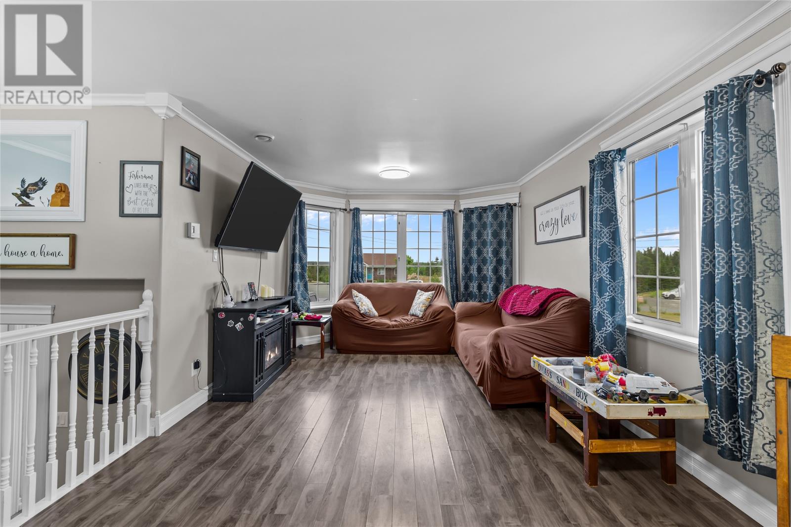
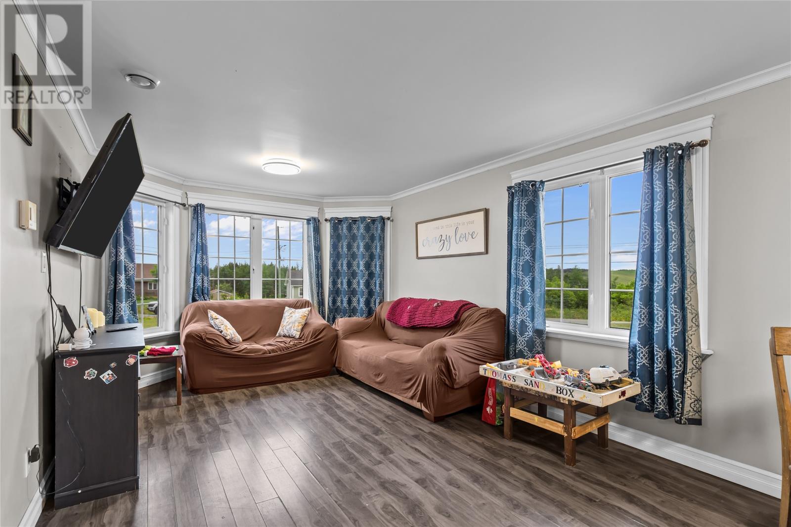
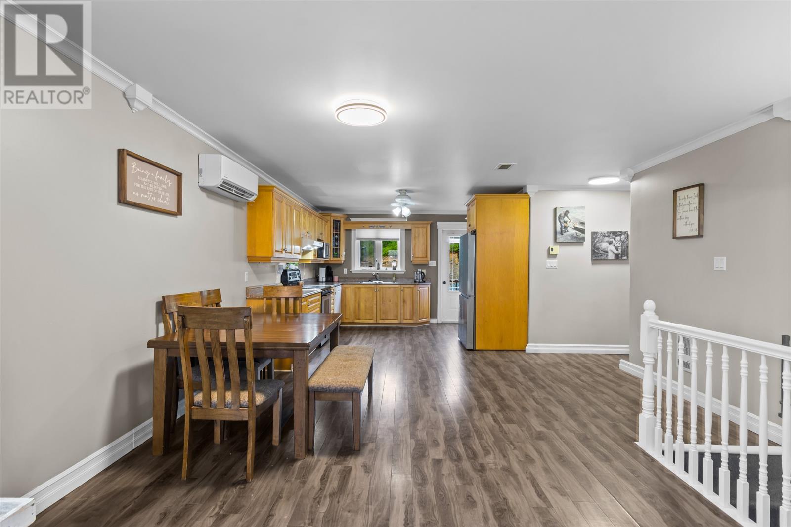
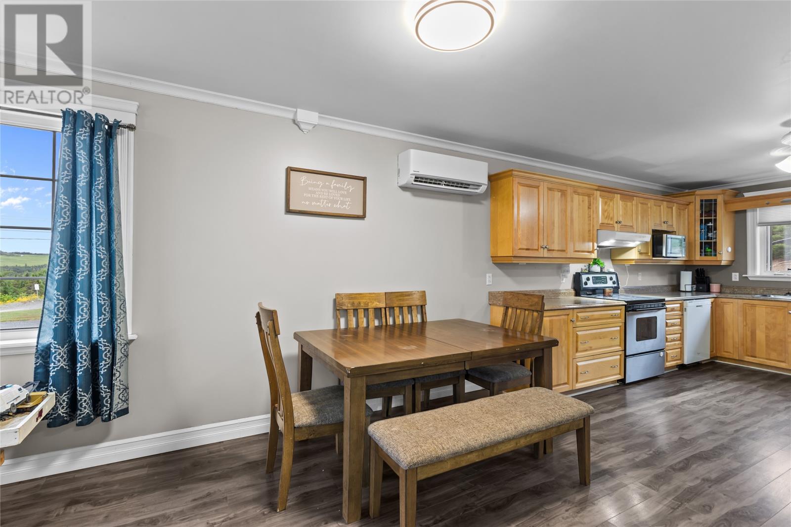
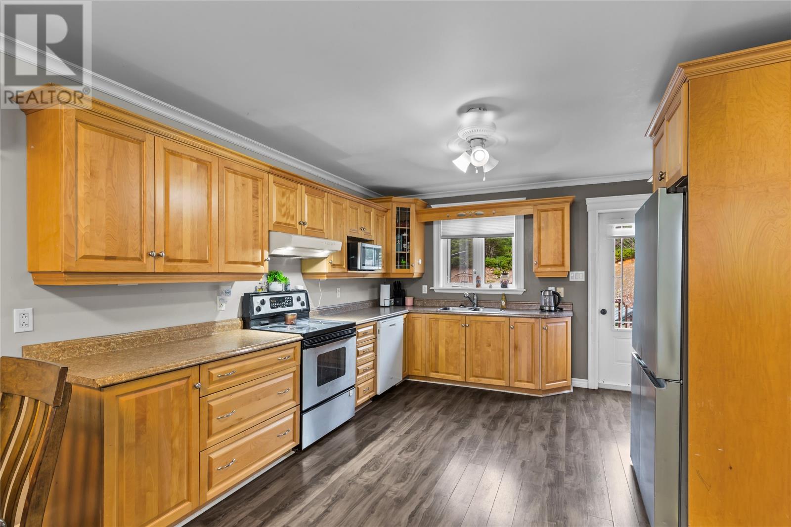
Set on a generous almost half-acre lot in the scenic community of Bay Bulls, this spacious split-entry home offers the perfect balance of modern family living and peaceful surroundings—all just 15 minutes from the city. Boasting over 2,400 sq. ft. of well-designed living space, this five-bedroom, two bathroom home is ideal for growing families or anyone seeking room to spread out. The bright, open-concept main floor features an expansive living room, dining area, and kitchen, creating an inviting space for everyday living and entertaining. Three bedrooms are located on this level, including a spacious primary suite complete with a walk-in closet and ensuite, along with an additional full bathroom - and direct access to the attached garage from your entry/porch. The fully developed lower level adds even more versatility with two additional bedrooms, a large rec room, mudroom, laundry area—offering plenty of space for family, guests, hobbies, or a home office. Outside, the oversized front yard, extensive parking, and attached garage provide excellent functionality, while the impressive half-acre lot offers endless possibilities for children, pets, gardening, or future outdoor enhancements. Want even more comfort? Dual-head mini splits are a wonderful feature for added efficiency. If you're looking for space, comfort, and a convenient location, this exceptional property is one you won't want to miss. (id:21083)
Presenting Realtor

Candice Mayo
Associate, REALTOR®
Property Details
Listing ID
1300993
Property Type
Single Family
Living Area
2,440 square feet
Year Built
2009
Property Taxes
$1,834/yr
Room Details
Storage
Level: Basement
Dimensions: 36 x 13
Laundry room
Level: Basement
Dimensions: 8 x 8
Bedroom
Level: Basement
Dimensions: 13 x 16
Bedroom
Level: Basement
Dimensions: 12 x 9
Family room
Level: Basement
Dimensions: 22 x 11
Bath (# pieces 1-6)
Level: Main level
Dimensions: 4 pcs
Bedroom
Level: Main level
Dimensions: 11 x 8
Bedroom
Level: Main level
Dimensions: 10 x 8
Ensuite
Level: Main level
Dimensions: 3 pcs
Primary Bedroom
Level: Main level
Dimensions: 14 x 12
Kitchen
Level: Main level
Dimensions: 23 x 12
Living room
Level: Main level
Dimensions: 15 x 12
Features & Amenities
Heating & Cooling
Electric
Wood
Mini-Split
Appliances
Dishwasher
Parking
Attached Garage
Exterior
Vinyl siding
Flooring
Mixed Flooring