photo_library
27 Photos
Property Description
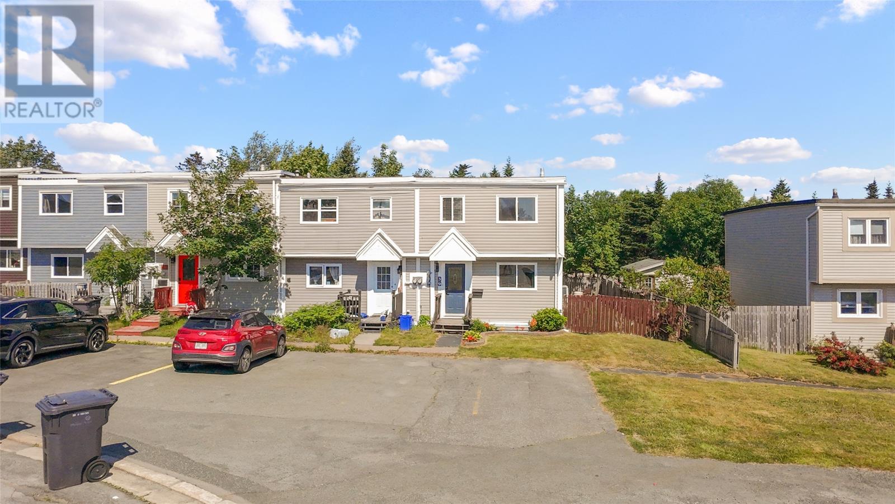
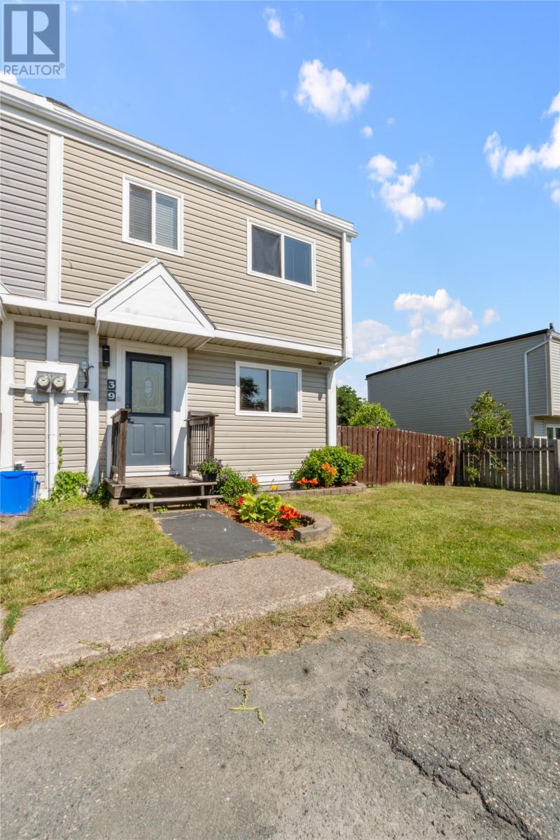
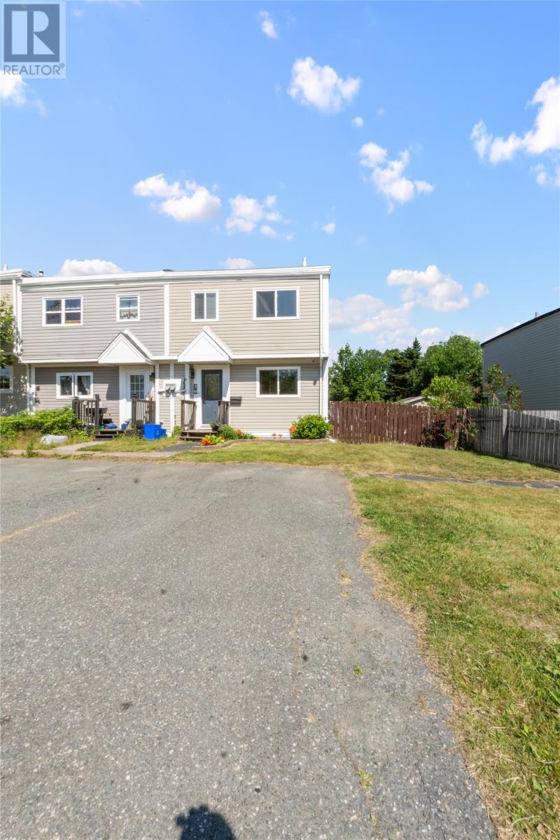
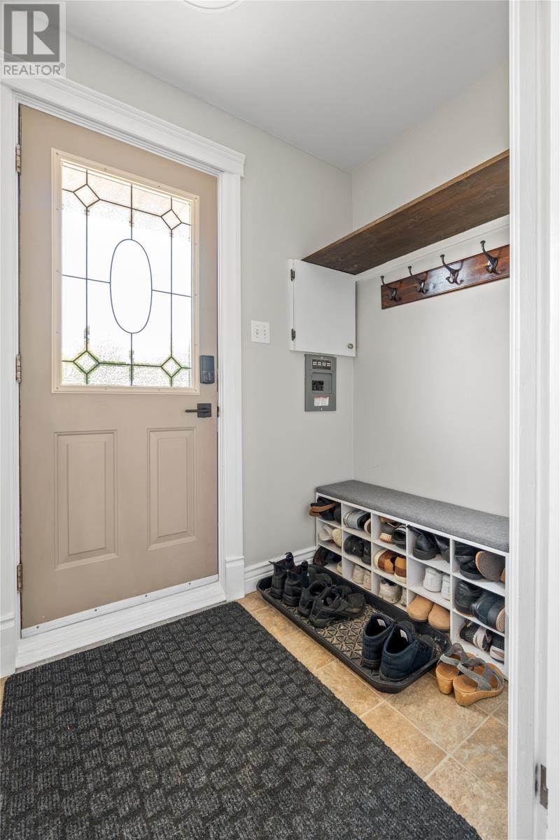
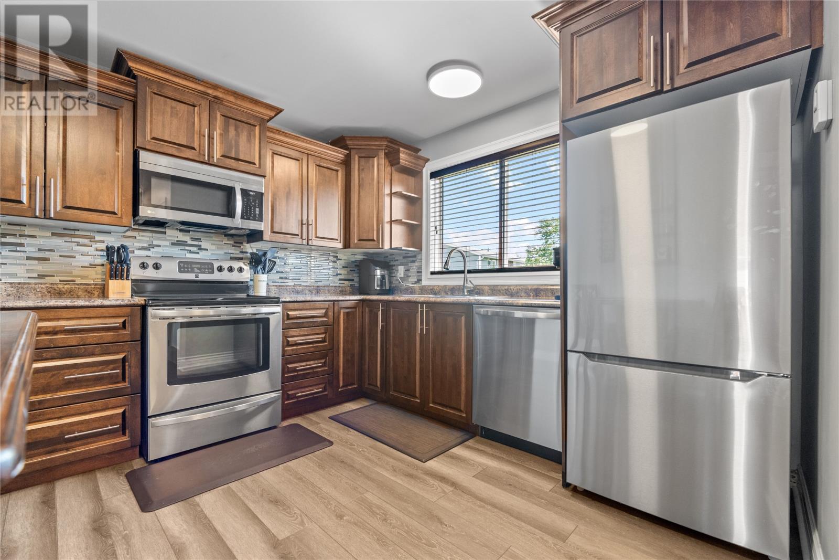
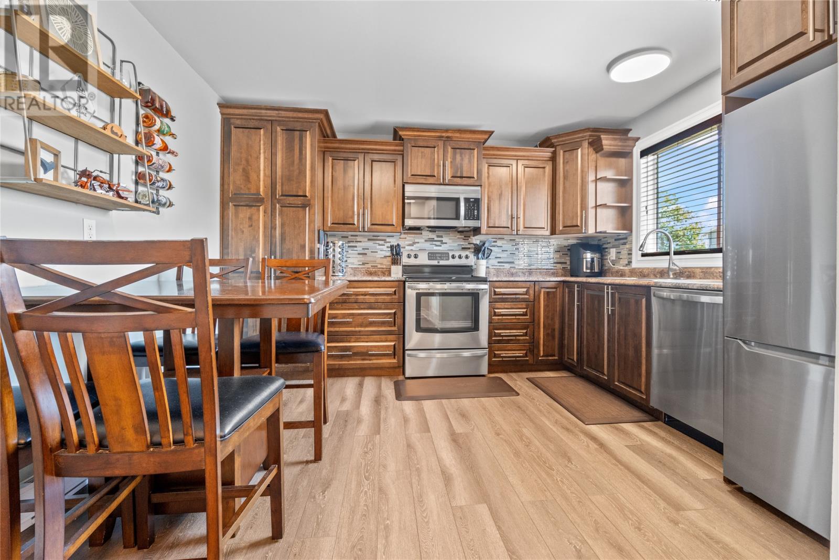
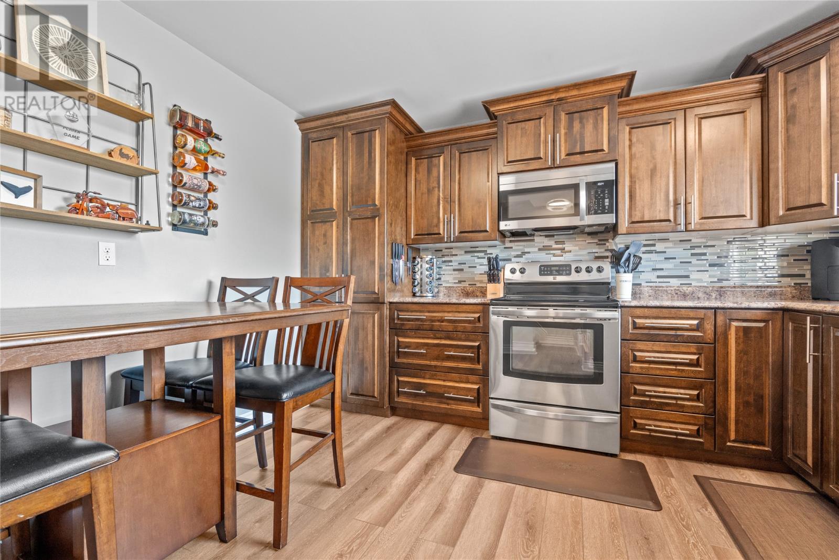
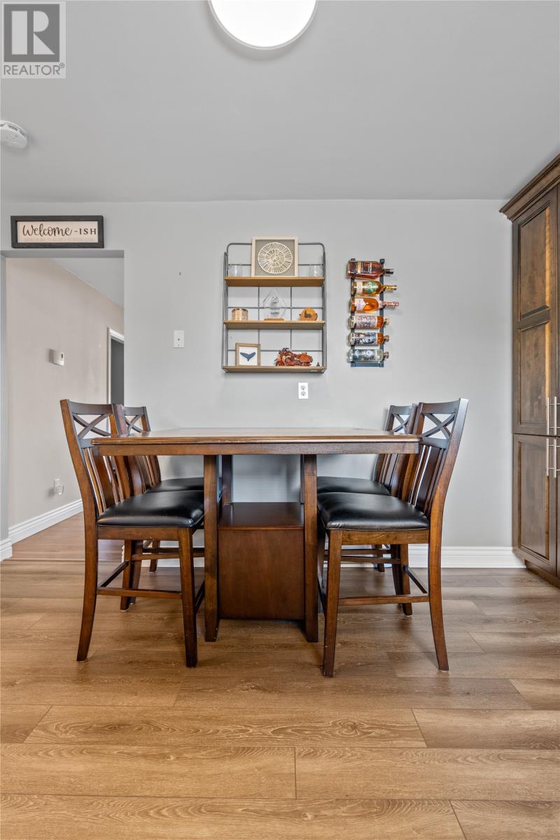
First time home buyers, stop scrolling and step inside 39 Fairweather Avenue! Impeccably maintained, this 2-storey, semi-detached home is nestled on a quiet street in Mount Pearl near schools, shopping, walking trails, playgrounds, and all of the community centred activities the city is known for. The main floor of this home features an enclosed porch leading to the bright, updated kitchen featuring new flooring installed just this year, as well as a new fridge. Moving through the kitchen, you'll find the living room which includes a sliding patio door leading to the gorgeous, expansive deck, just built in 2024. Upstairs locates 3 nicely sized bedrooms and main bathroom. The fully developed basement features a rec room, half bathroom, and large laundry room and storage area. Being semi-detached gives this property the unique and convenient feature of rear yard access where you'll find a large shed with updated shingles and ramp access. The care and maintenance shown to the inside of this home, is also evident on the exterior with manicured gardens and plenty of curb appeal. Other upgrades include a 3-headed mini-split, installation of a pony panel with room for future electrical upgrades, and new lighting on both the main floor and second level. All that's left for you do is move in. Properties like this one don't last long. Arrange your viewing today! As per attached Seller's Direction, there will be no conveyance of offers prior to 4pm on Tuesday, July 28th, with offers to remain open until 9pm the same day. (id:21083)
Presenting Realtor

Brittany Penney
Co-Owner/Broker
Property Details
Listing ID
1300814
Property Type
Single Family
Living Area
1,440 square feet
Year Built
1971
Property Taxes
$1,645/yr
Room Details
Laundry room
Level: Basement
Dimensions: 17.4x12.2
Bath (# pieces 1-6)
Level: Basement
Dimensions: 4.4x4.6
Recreation room
Level: Basement
Dimensions: 17.4x11.9
Bath (# pieces 1-6)
Level: Second level
Dimensions: 6.3x5.0
Bedroom
Level: Second level
Dimensions: 8.6x10.3
Bedroom
Level: Second level
Dimensions: 10.11x11.11
Primary Bedroom
Level: Second level
Dimensions: 10.5x14.5
Living room
Level: Main level
Dimensions: 14.4x12.1
Kitchen
Level: Main level
Dimensions: 17.6x12.5
Foyer
Level: Main level
Dimensions: 6.4x4.4
Features & Amenities
Heating & Cooling
Baseboard heaters
Electric
Mini-Split
Appliances
See remarks
Exterior
Vinyl siding
Flooring
Mixed Flooring