
photo_library
46 Photos
Property Description
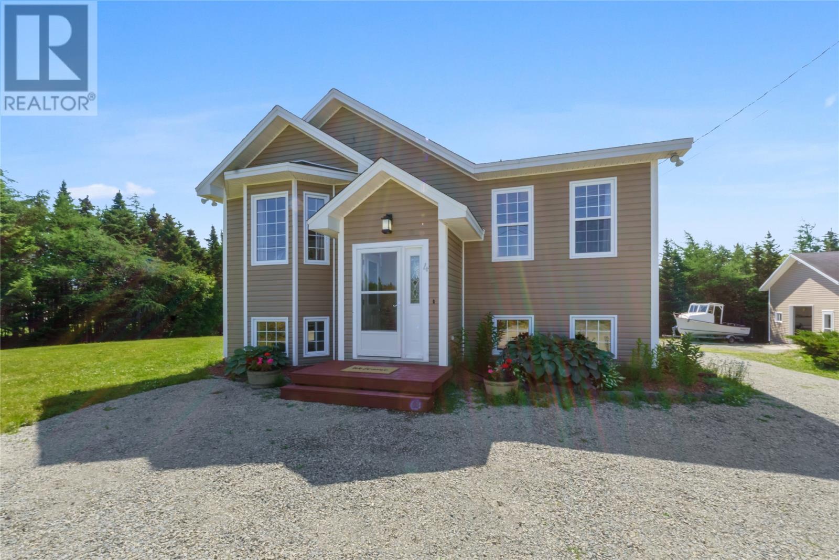
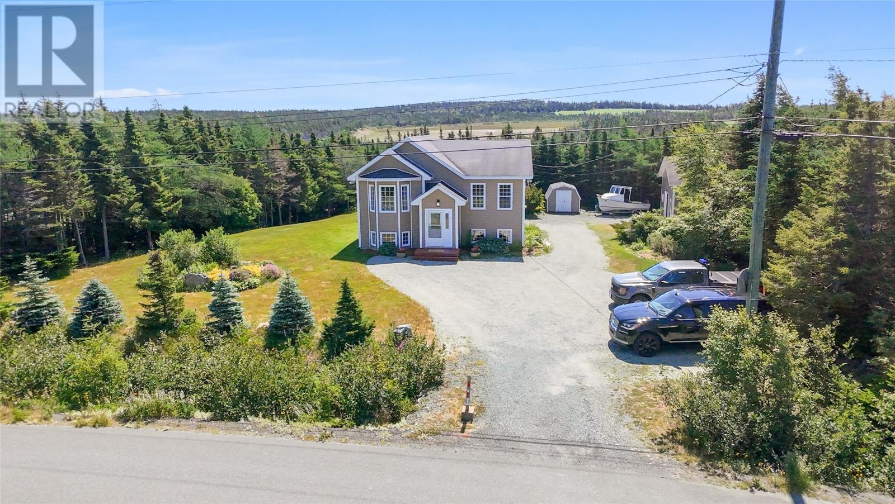
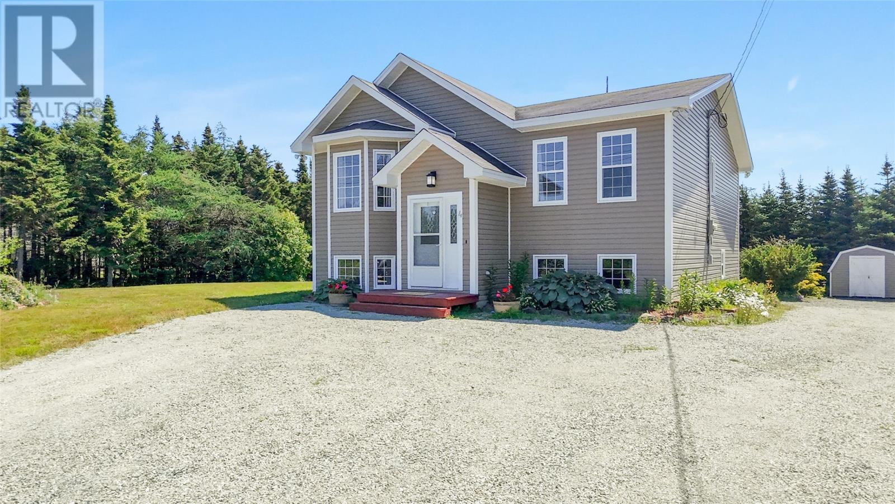
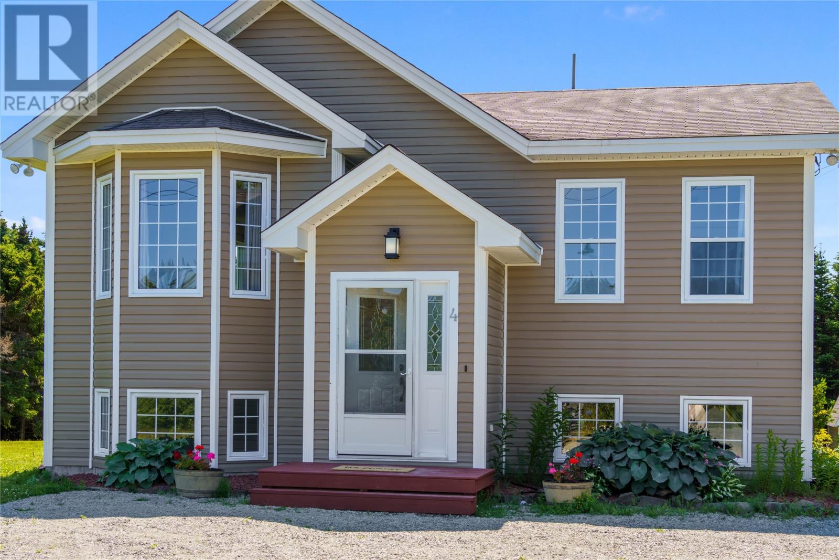
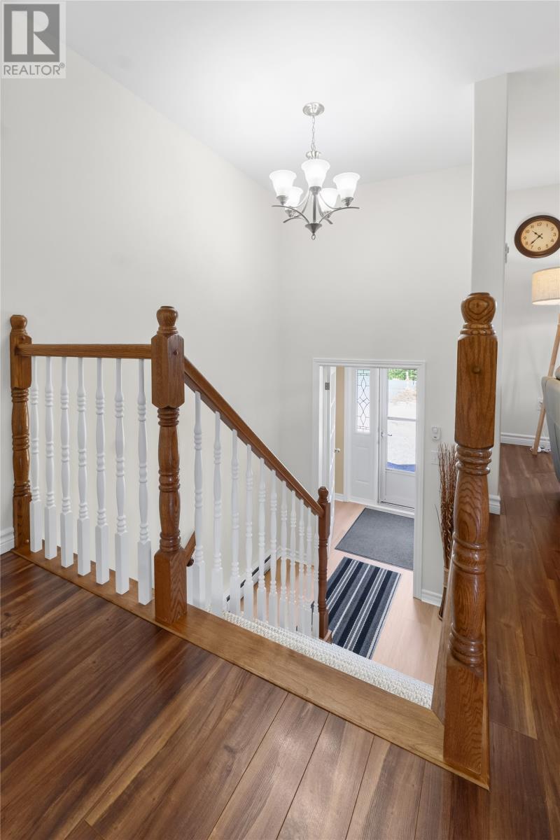
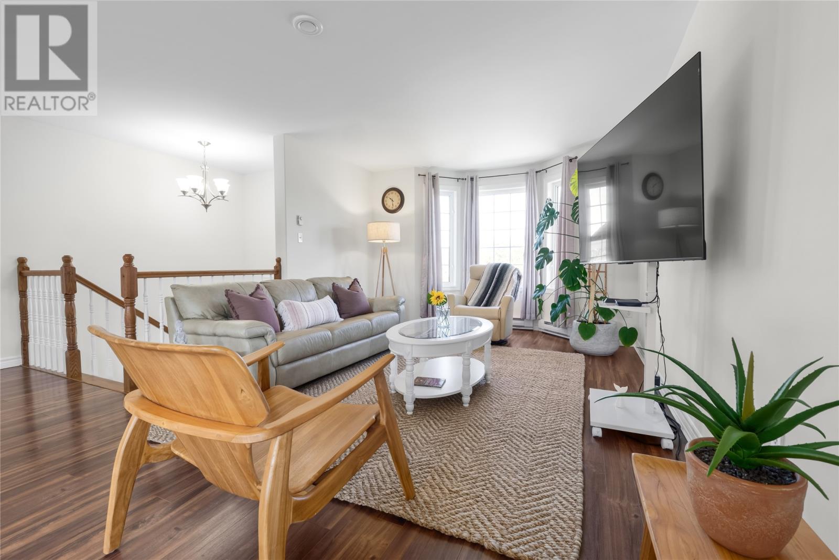
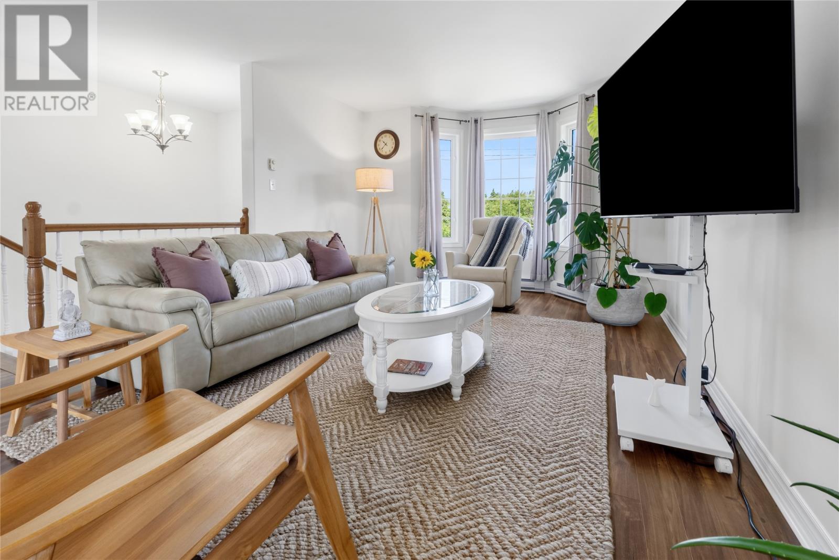
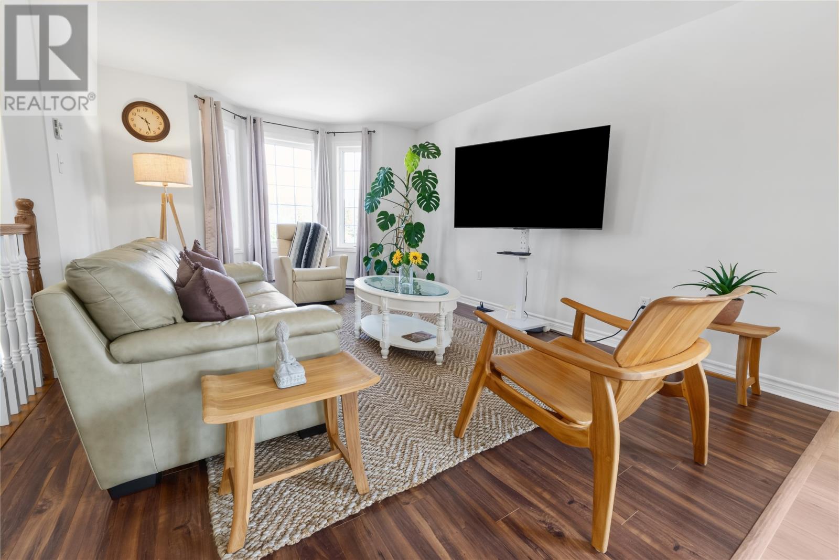
Located in the scenic, oceanside community of Flatrock, 4 Madeline's Ridge is nestled a quiet cul de sac and surrounded by mature trees and park-like gardens. This split entry home is warm & inviting from the moment you step onto the oversized lot and take in the nature around it. The entry features an enclosed porch leading to the modern, open concept main floor boasting plenty of windows allowing for an abundance of natural light. The kitchen features stainless steel appliances and peninsula along with access to the rear deck. The spacious primary bedroom includes a full ensuite bathroom along with a double closet, and you'll find 2 more well appointed bedrooms and bathroom on the main. Downstairs, for the main unit has a nicely sized rec room and large laundry room as well as storage under the stairs. The pristine in-law apartment is quite spacious and would offer a fantastic opportunity for income generation or generational living. Outside, you'll find a massive, detached garage with drive-in access, deck, and cozy gazebo area - perfect for those warm summer evenings. The beautifully landscaped lot offers a little over 3/4 of an acre of land with manicured gardens for those green thumb enthusiasts, and more than enough space for future plans. Thoughtfully maintained and lovingly cared for from the inside out, this property is completely move-in ready and one you won't want to miss. (id:21083)
Presenting Realtor

Brittany Penney
Co-Owner/Broker
Property Details
Listing ID
1300740
Property Type
Single Family
Living Area
2,360 square feet
Year Built
2008
Property Taxes
$1,957/yr
Room Details
Not known
Level: Basement
Dimensions: 10.6x9.0
Bath (# pieces 1-6)
Level: Basement
Dimensions: 6.11x7.3
Not known
Level: Basement
Dimensions: 12.2x12.4
Not known
Level: Basement
Dimensions: 8.1x10.5
Not known
Level: Basement
Dimensions: 14.1x12.2
Porch
Level: Basement
Dimensions: 8.3x9.2
Laundry room
Level: Basement
Dimensions: 8.4x5.11
Recreation room
Level: Basement
Dimensions: 17.7x12.2
Bath (# pieces 1-6)
Level: Main level
Dimensions: 5.1x6.3
Bedroom
Level: Main level
Dimensions: 10.4x8.11
Bedroom
Level: Main level
Dimensions: 10.5x8.1
Ensuite
Level: Main level
Dimensions: 6.4x6.0
Primary Bedroom
Level: Main level
Dimensions: 14.7x12.1
Eat in kitchen
Level: Main level
Dimensions: 11.7x19.5
Living room
Level: Main level
Dimensions: 11.11x14.10
Porch
Level: Main level
Dimensions: 4.12x5.11
Features & Amenities
Heating & Cooling
Electric
Appliances
See remarks
Parking
Detached Garage
Garage
Exterior
Vinyl siding
Flooring
Mixed Flooring



