
photo_library
38 Photos
Property Description
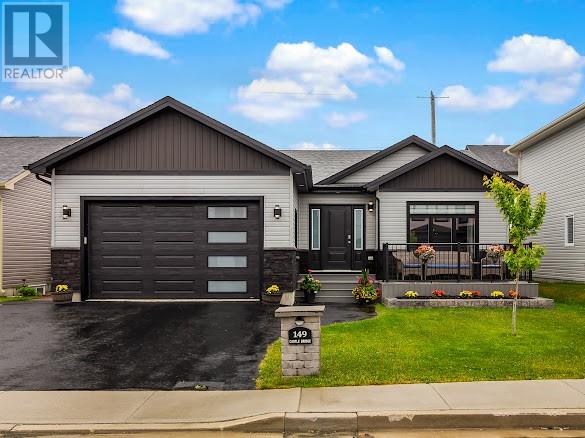
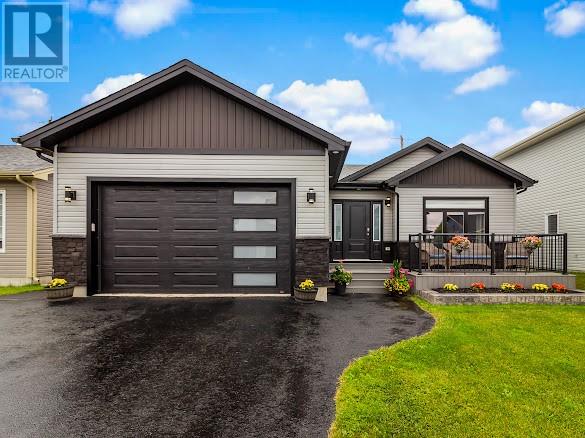
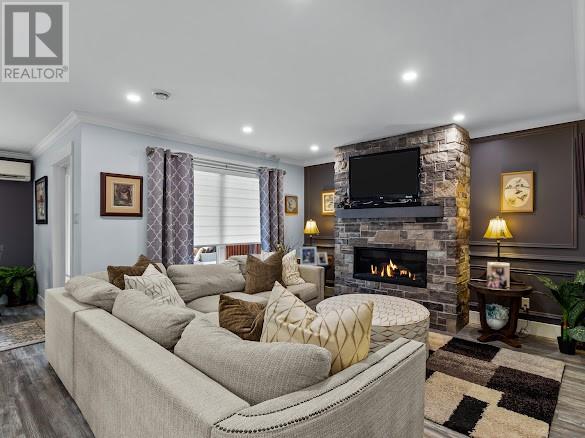
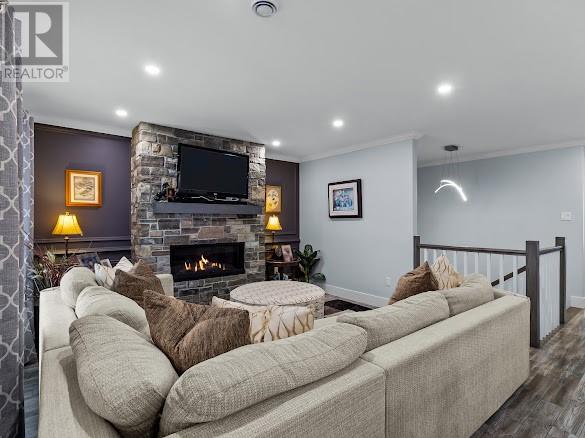
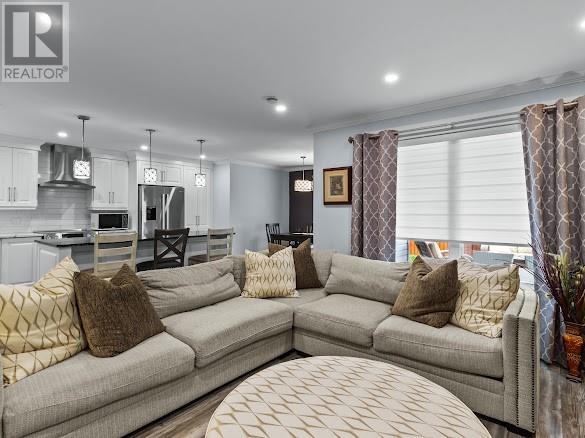
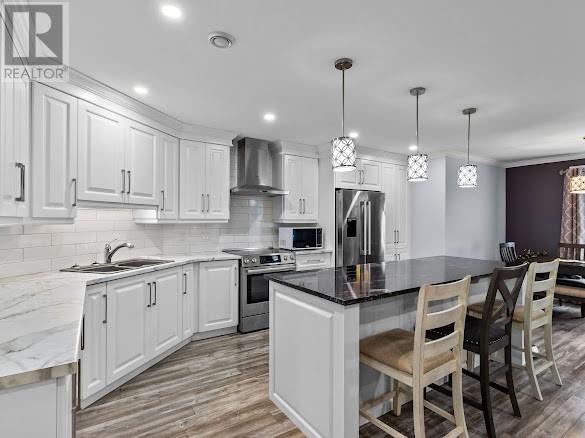
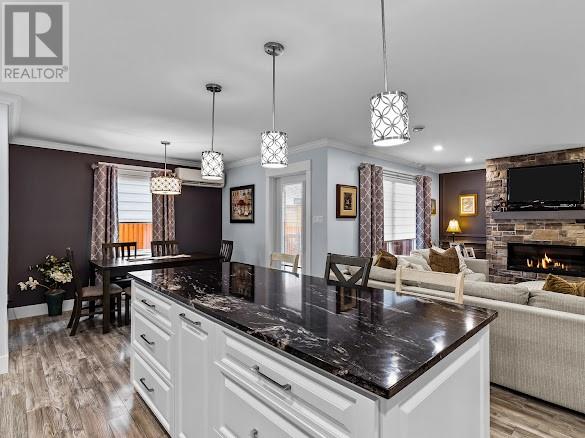
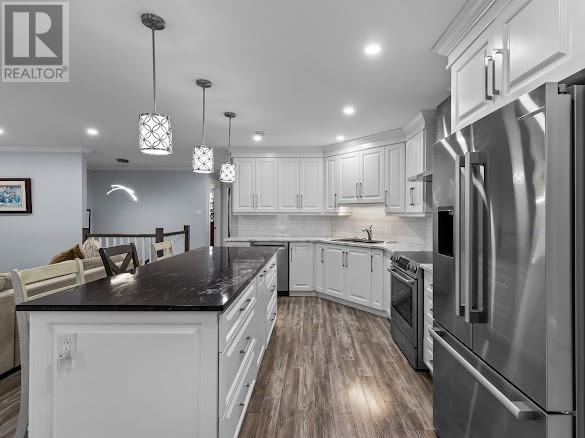
Welcome to this exceptional custom-built bungalow in the sought-after Brookfield Plains community. Designed with comfort and style in mind, this beautiful home features a bright, open-concept layout highlighted by a custom propane fireplace that creates a warm and inviting living space. The stunning kitchen is the heart of the home, showcasing a large granite-topped island, quality cabinetry, and a cozy breakfast nook; perfect for casual dining or entertaining guests. The main level offers three spacious bedrooms, including a luxurious primary suite with a walk-in closet and private ensuite. The second bedroom also features a walk-in closet, while the conveniently located main-floor laundry adds everyday practicality. Step outside to a covered patio overlooking the beautifully landscaped, fully fenced backyard, providing the perfect setting for outdoor gatherings or quiet evenings. The fully finished lower level offers exceptional additional living space with a stylish bar, comfortable family room, oversized fourth bedroom, spacious office or fitness room, 3-piece bathroom, and a functional mudroom. Quality finishes throughout include custom blinds, extensive interior and exterior pot lighting, and maintenance-free composite decking. Combining thoughtful design, outstanding craftsmanship, and modern amenities, this impressive home is move-in ready. Don't miss the opportunity to make it yours. As per sellers direction no conveyance of offers until 2pm on July 29,2026 and offers to be left open until 6pm on July 29,2026. (id:21083)
Presenting Realtor

Krystal Gibbons
REALTOR®
Property Details
Listing ID
1300619
Property Type
Single Family
Living Area
2,968 square feet
Year Built
2021
Property Taxes
$5,270/yr
Room Details
Family room
Level: Basement
Dimensions: 12.8 x 28/13x13
Office
Level: Basement
Dimensions: 10.7 x 15
Bedroom
Level: Basement
Dimensions: 21 x 12.5
Bedroom
Level: Main level
Dimensions: 10.6 x 9.6
Bedroom
Level: Main level
Dimensions: 13 x 11.10
Primary Bedroom
Level: Main level
Dimensions: 12.10 x 13.6
Dining nook
Level: Main level
Dimensions: 8 x 9.6
Living room/Fireplace
Level: Main level
Dimensions: 14.4 x 13
Kitchen
Level: Main level
Dimensions: 14.4 x 14
Features & Amenities
Heating & Cooling
Electric
Mini-Split
Air exchanger
Appliances
Refrigerator
Dishwasher
Stove
Microwave
Parking
Attached Garage
Exterior
Vinyl siding
Flooring
Laminate
Marble
Ceramic



