
photo_library
24 Photos
Property Description
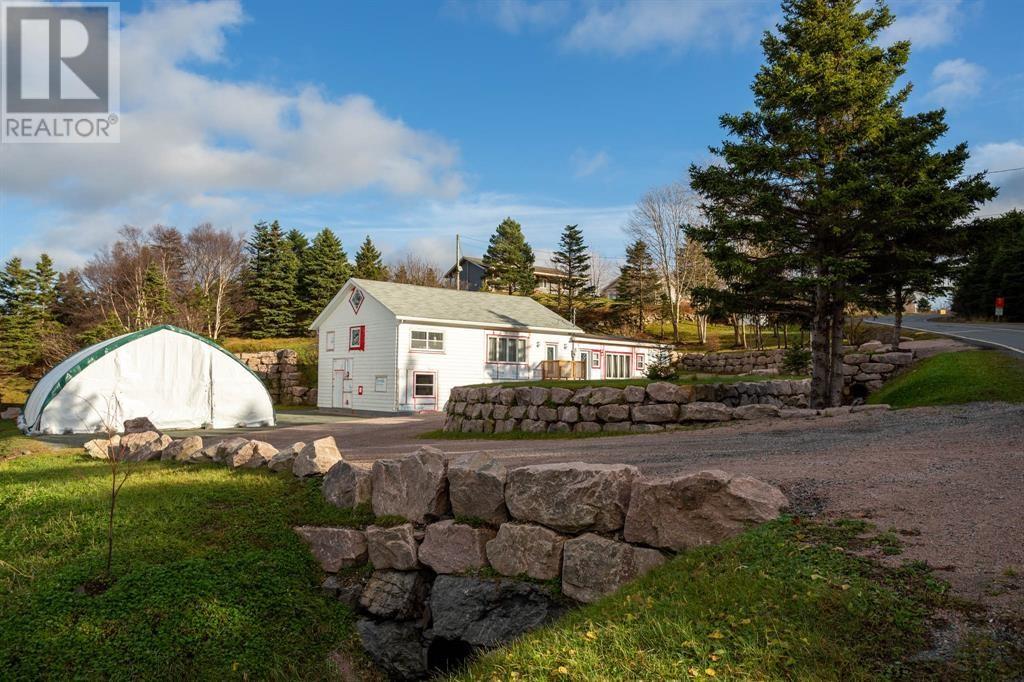
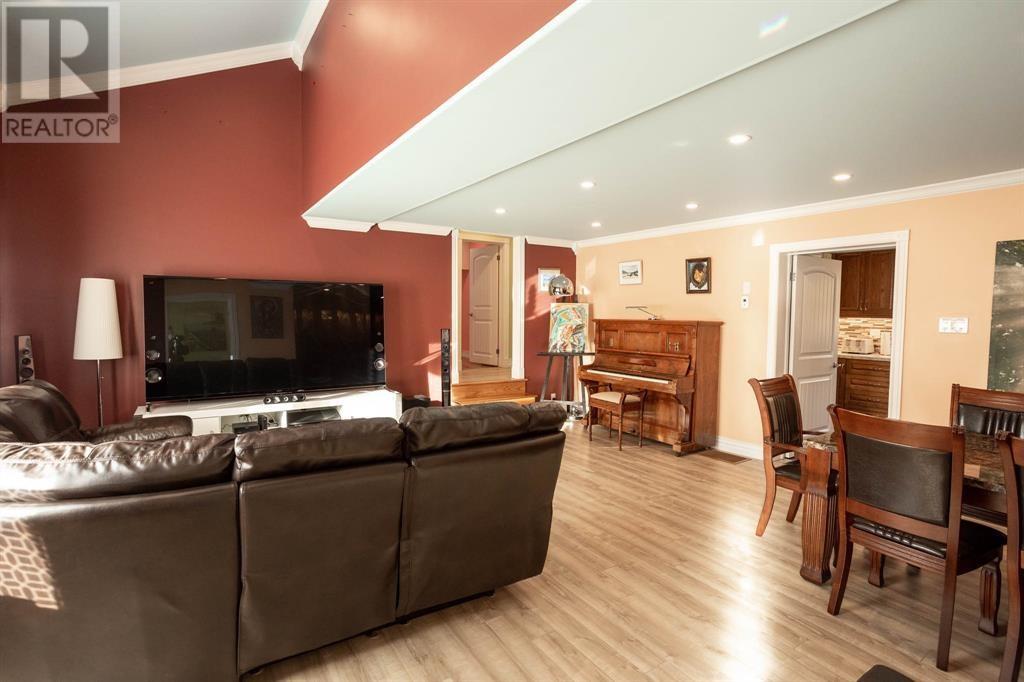
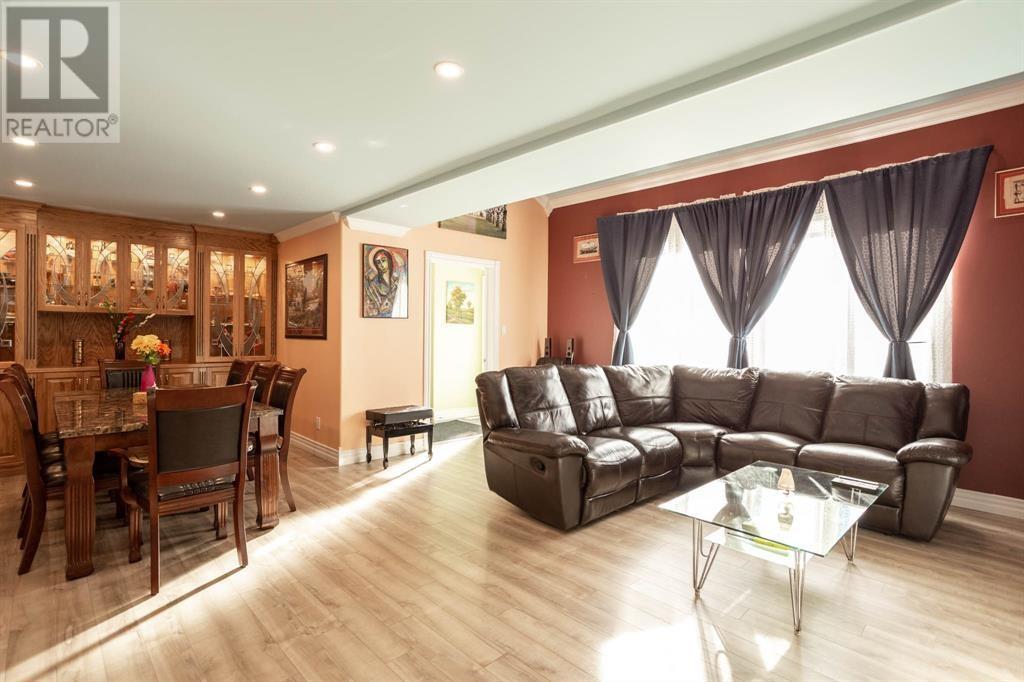
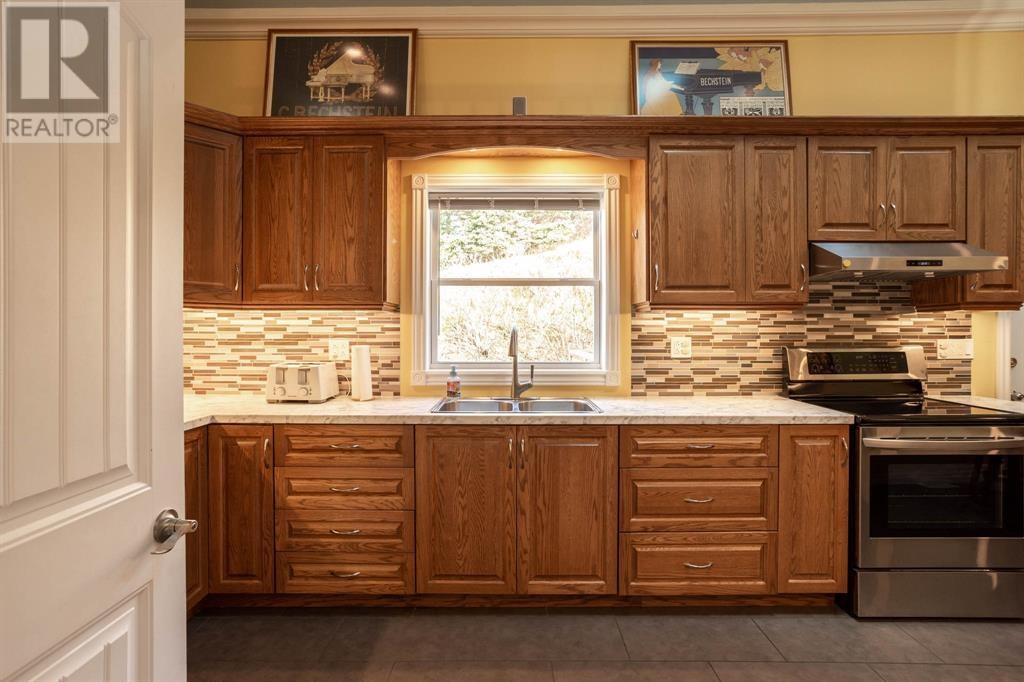
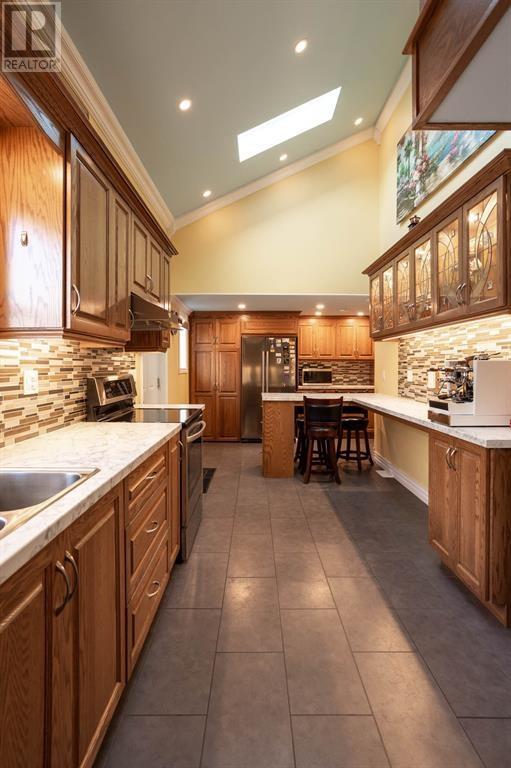
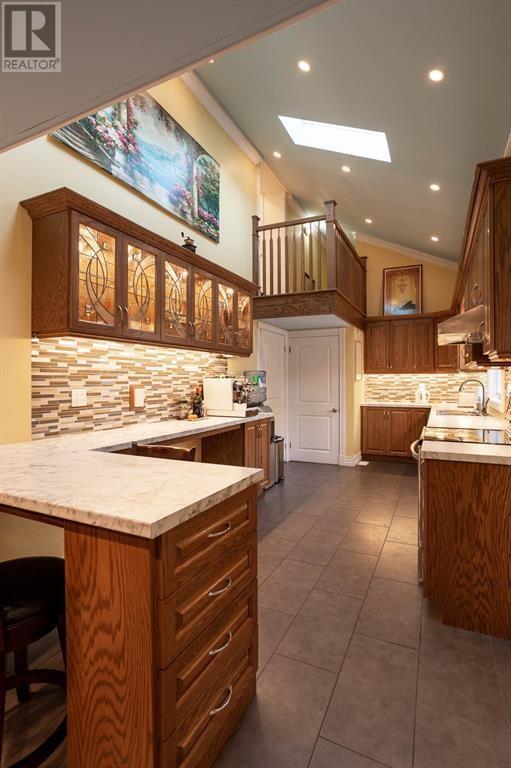
Welcome to 6–10 Conception Bay Highway, Lakeview - a beautifully updated property set on just under an acre of land, offering privacy, space, and modern comfort only 35 minutes from St. John's International Airport. With the main road currently being newly paved, accessibility and curb appeal are better than ever. Lovingly owner-occupied for the past 21 years, this home showcases true pride of ownership. Currently configured as a 5-bedroom, 2.5-bathroom home, it offers the flexibility to easily accommodate up to 7 bedrooms and 3 full bathrooms, making it ideal for growing families, multigenerational living, or those seeking additional rental or office space. Since 2019, this home has undergone extensive upgrades, including a new oversized septic tank and field, air exchange system, heat pump with heating and cooling, mini-split, new baseboard heaters, fully upgraded electrical with pot lights throughout, all new plumbing, updated bathroom fixtures, and a 60-gallon hot water boiler. The heart of the home features a beautifully renovated kitchen with solid oak, soft-close cabinetry, while new windows, interior doors, and exterior doors complete the transformation. Outside, you'll find plenty of room to enjoy the property with established landscaping, raised garden beds and mature trees. A 600 sq. ft. insulated crawl space provides exceptional storage, ensuring there's room for everything. Offering the perfect blend of country living with modern upgrades and easy access to amenities, this move-in-ready property is one you won't want to miss! (id:21083)
Presenting Realtor

Jill Mason
Associate, REALTOR®
Property Details
Listing ID
1300221
Property Type
Single Family
Living Area
2,119 square feet
Year Built
2019
Property Taxes
$826/yr
Room Details
Bedroom
Level: Basement
Dimensions: 8x9
Bath (# pieces 1-6)
Level: Basement
Dimensions: 7.5x5
Bath (# pieces 1-6)
Level: Third level
Dimensions: 7x3
Family room
Level: Third level
Dimensions: 30x10
Bedroom
Level: Third level
Dimensions: 8x10
Bath (# pieces 1-6)
Level: Second level
Dimensions: 5x9 4pc
Bedroom
Level: Second level
Dimensions: 9x9
Bedroom
Level: Second level
Dimensions: 9x7
Bedroom
Level: Second level
Dimensions: 13x8
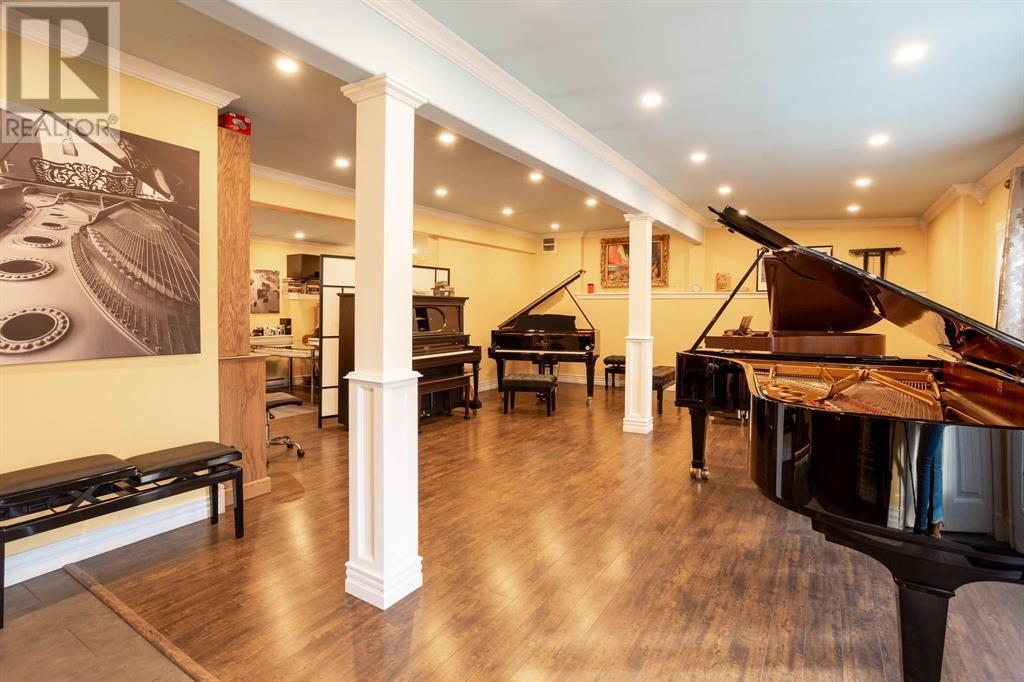
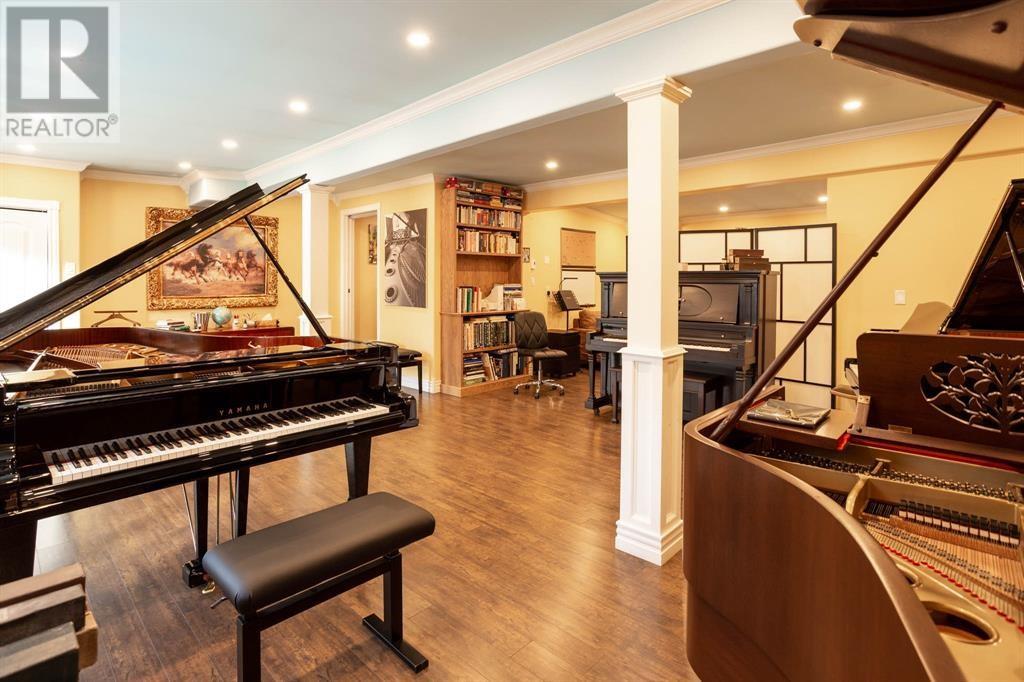
Not known
Level: Main level
Dimensions: 28x25
Kitchen
Level: Main level
Dimensions: 24x8.5
Living room/Dining room
Level: Main level
Dimensions: 20x18
Porch
Level: Main level
Dimensions: 6.5x8
Features & Amenities
Heating & Cooling
Baseboard heaters
Oil
Electric
Air exchanger
Exterior
Other
Flooring
Hardwood
Laminate
Mixed Flooring



