photo_library
33 Photos
Property Description
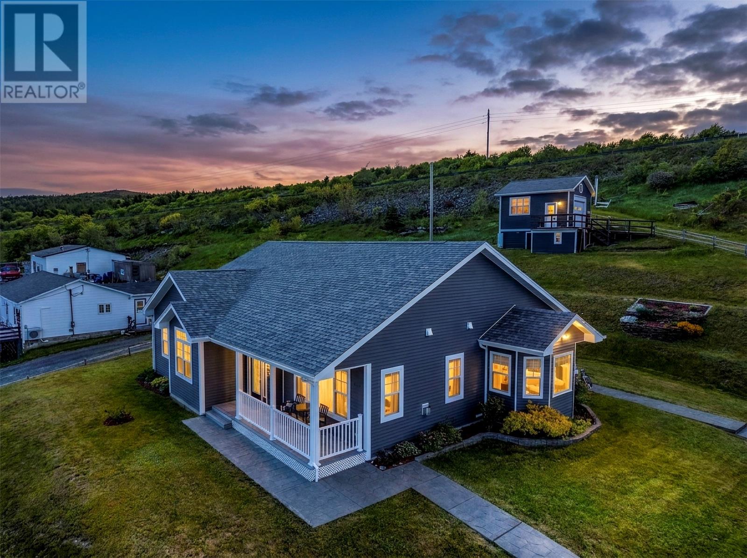
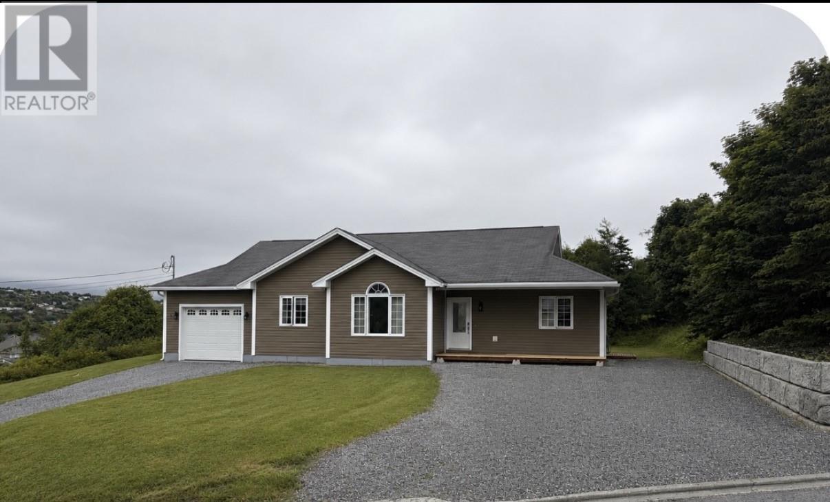
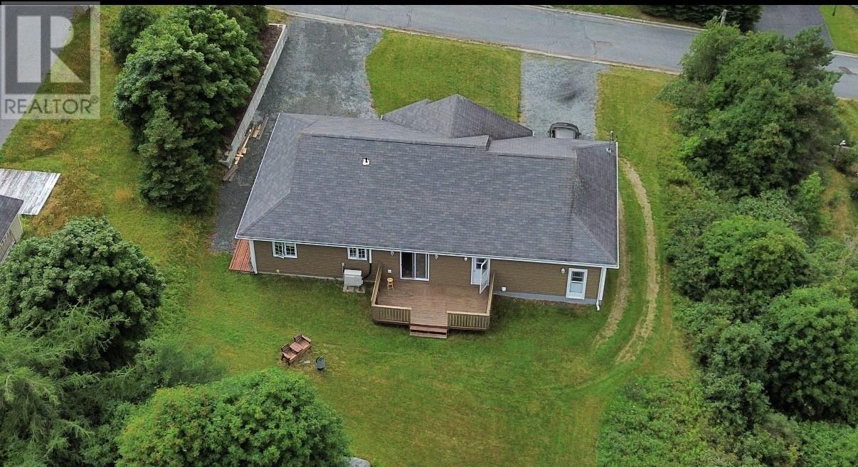
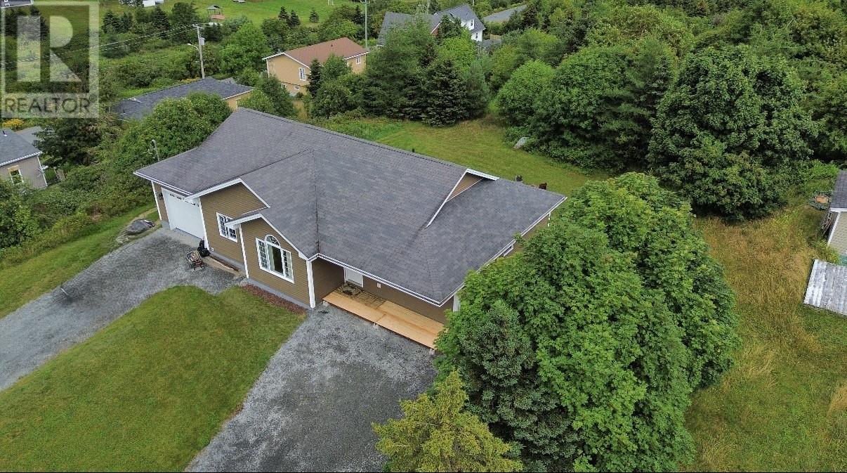
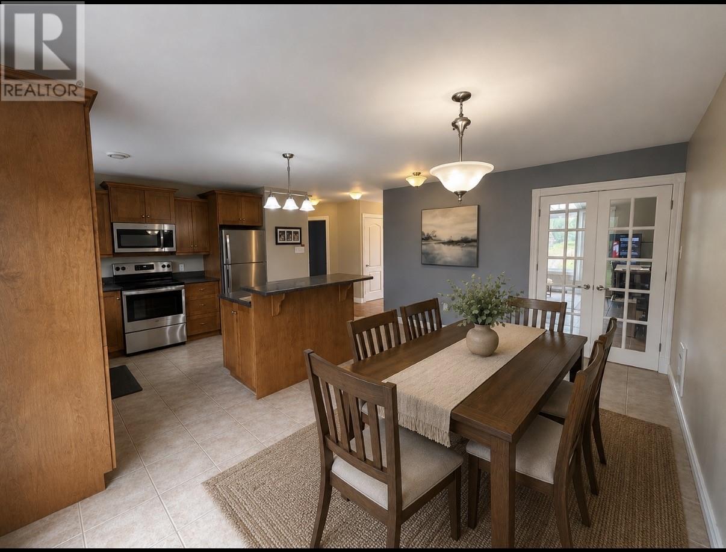
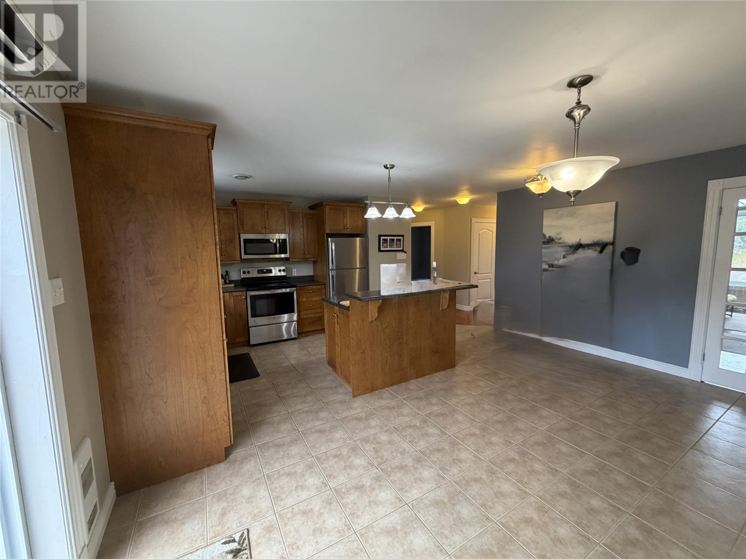
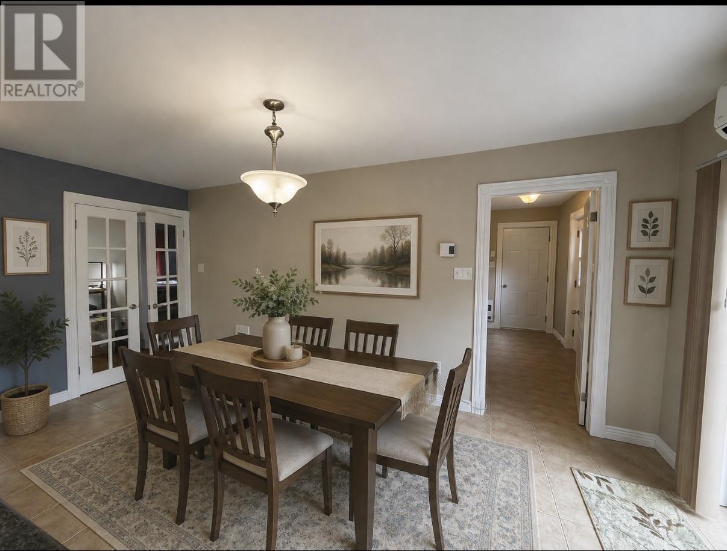
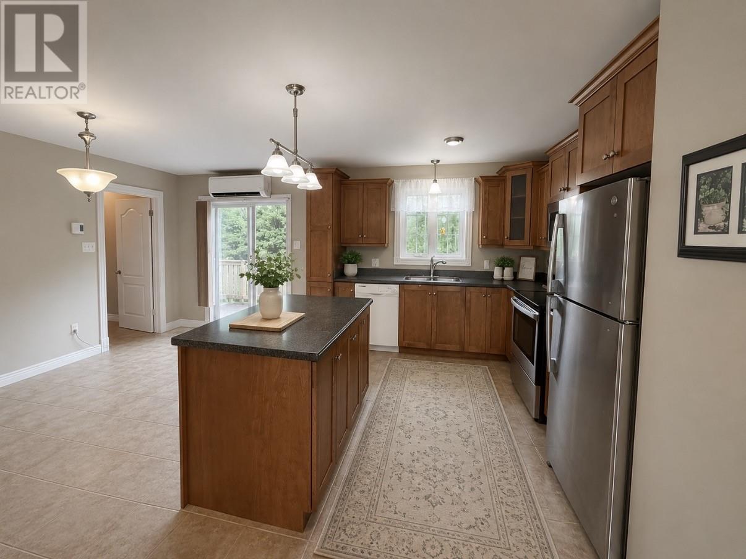
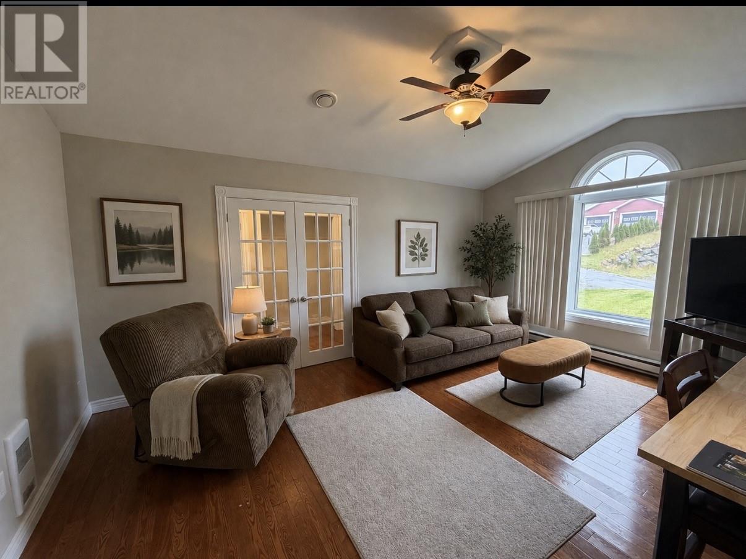
Welcome home to 10-12 Leslie Street in beautiful Carbonear! This stunning bungalow offers one level living and has an ideal floor plan that allows privacy. One wing of the home you have two spacious bedrooms and a main bath and on the other offers your very own private oasis with a large primary, walk in closet and ensuite. As you enter through the front foyer, you are led into an open concept kitchen with wood shaker style cabinetry, ample cupboard/counter space and center island and a spacious dining area, perfect for entertaining. If you prefer a little separation, just off the dining through a set of double doors, you have a spacious living room with beautiful vaulted ceiling, ideal space to sit back and enjoy those family gatherings or just a quiet evening at home. A back porch leads to the deck, laundry and a great garage, offering 510 square feet of space for your vehicle/ATV/all your toys and offers plenty of storage in addition. Off the dining you have access to the back patio, sit back and enjoy your morning coffee in a peaceful, tranquil setting. A landscaped level, private backyard has plenty of space to set up the kids pool, trampoline or maybe even build another garage as the lot extends further back into the property. Land in the back is not cleared and if you enjoy berry picking, you even have your very own blueberries bushes! Two driveways provide plenty of parking for you and your family/guests. Centrally located within walking distance to shopping, restaurants, the boardwalk, hospital. In addition, if you like the ocean, it is merely a 5 minute walk. This home offers so much opportunity! Don't miss your chance to own this beauty! (id:21083)
Presenting Realtor

Daphne Clarke
REALTOR®
Property Details
Listing ID
1300198
Property Type
Single Family
Living Area
1,538 square feet
Year Built
2012
Property Taxes
$1,929/yr
Room Details
Porch
Level: Main level
Dimensions: 12 x 5.2
Laundry room
Level: Main level
Dimensions: 6 x 3
Bath (# pieces 1-6)
Level: Main level
Dimensions: 8.8 x 6.1
Bedroom
Level: Main level
Dimensions: 11.1 x 13
Bedroom
Level: Main level
Dimensions: 9.10x 10.7
Ensuite
Level: Main level
Dimensions: 9.2 x 9.4
Primary Bedroom
Level: Main level
Dimensions: 12.1 x 15.10
Living room
Level: Main level
Dimensions: 17.4 x 13
Dining room
Level: Main level
Dimensions: 17..4 x 9.2
Kitchen
Level: Main level
Dimensions: 17.4 x 10.8
Foyer
Level: Main level
Dimensions: 9 x 4.8
Features & Amenities
Heating & Cooling
Baseboard heaters
Electric
Mini-Split
Air exchanger
Appliances
Washer
Refrigerator
Dishwasher
Stove
Dryer
Microwave
Parking
Attached Garage
Garage
Exterior
Vinyl siding
Flooring
Hardwood
Marble
Ceramic