photo_library
40 Photos
Property Description
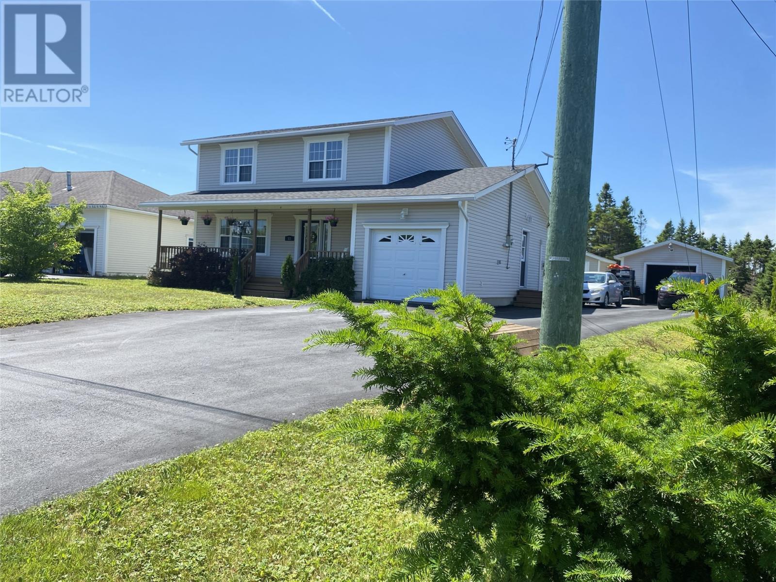
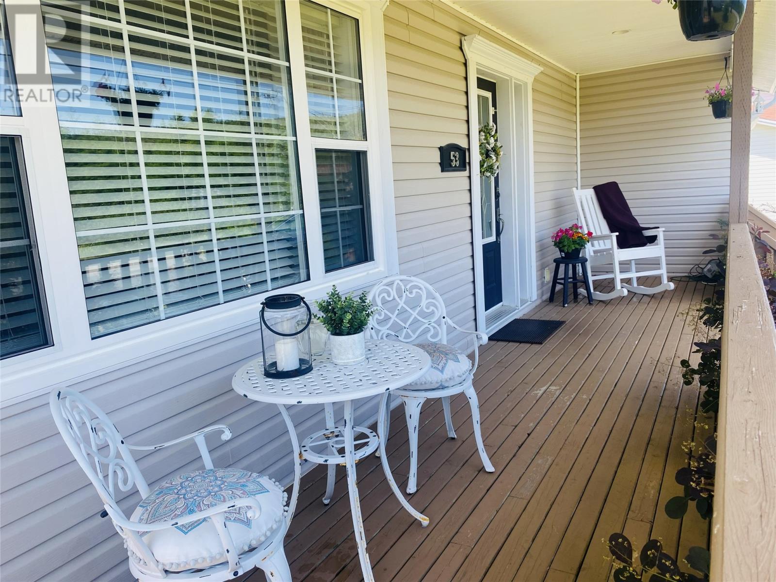
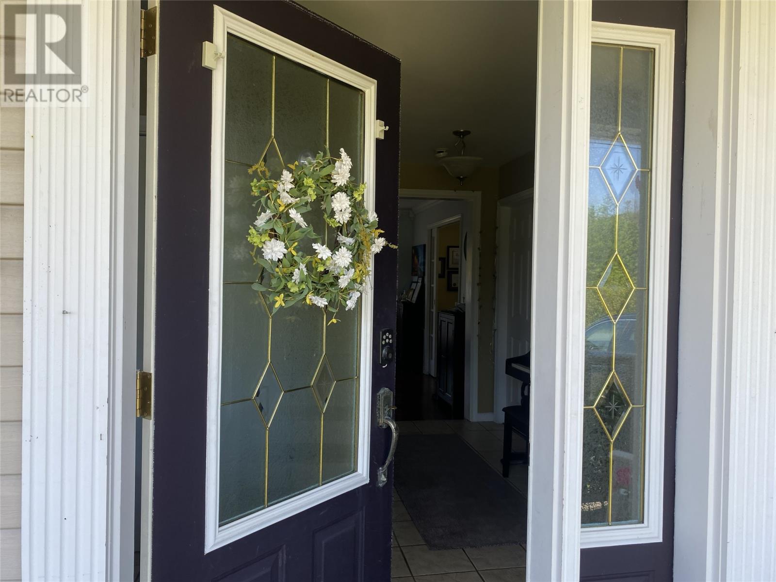
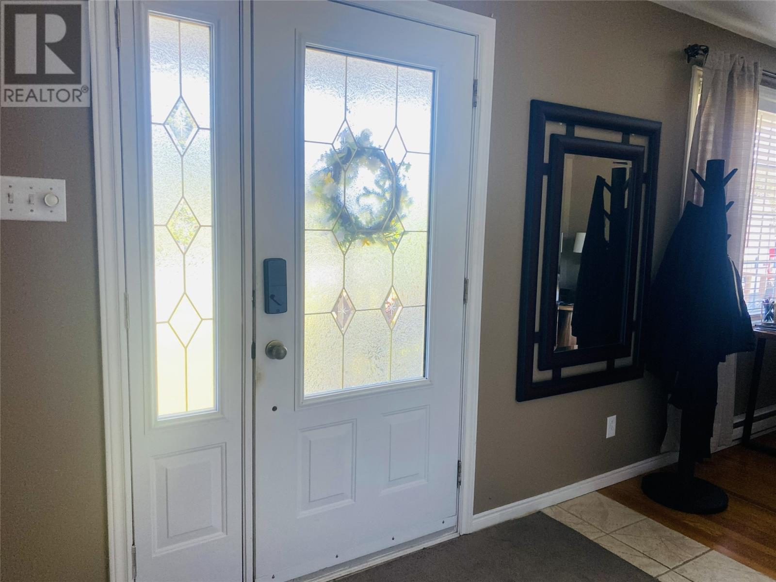
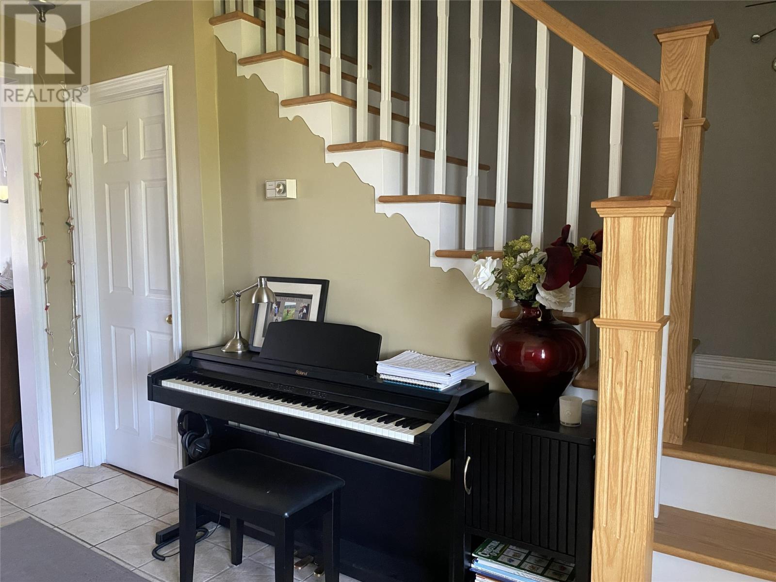
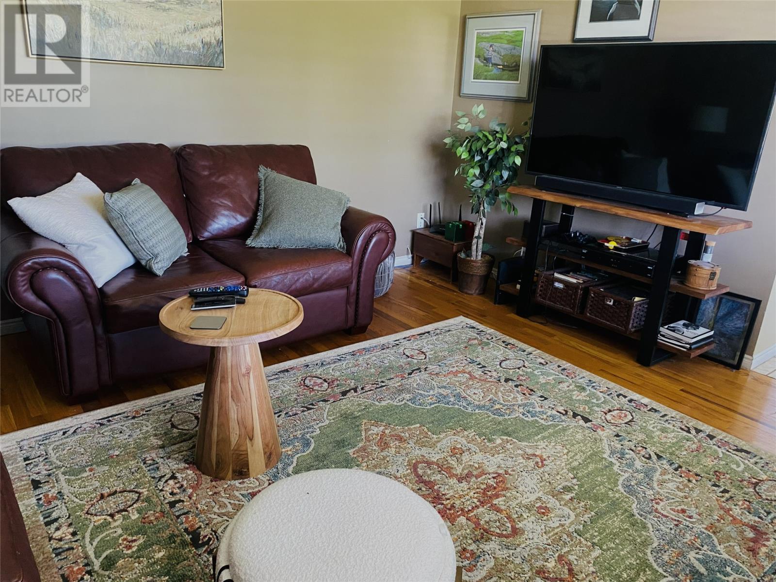
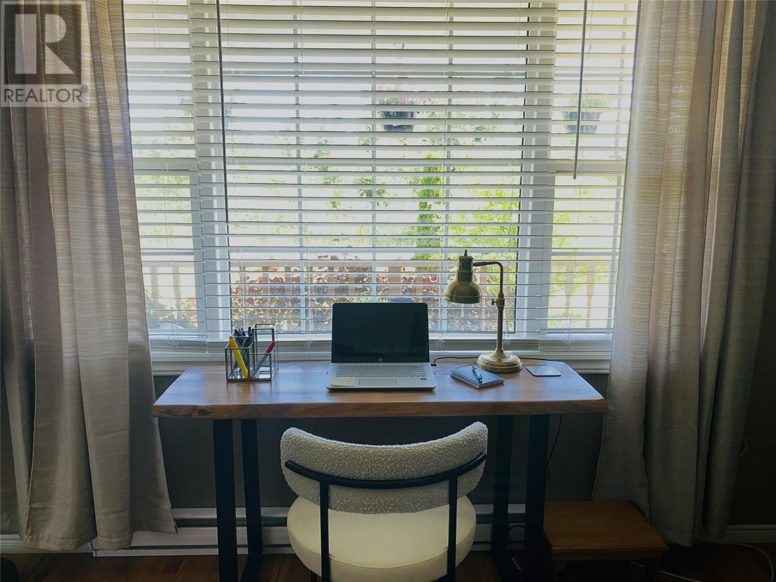
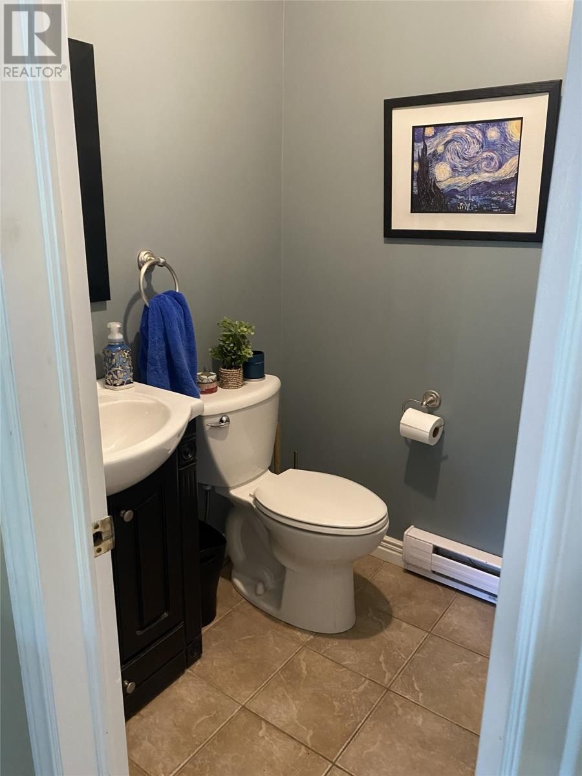
Welcome to 53 Frecker Place, a beautiful family home offering comfort, space, and outstanding curb appeal in a desirable neighbourhood. A charming covered front porch provides a warm welcome and the perfect place to relax with your morning coffee. The main floor is thoughtfully designed for everyday living and entertaining, featuring a cozy living room, a spacious eat-in kitchen with an abundance of cabinetry, and an inviting family room complete with a cozy propane fireplace. You'll also find a convenient half bath, main-floor laundry, and an attached garage for added functionality. Upstairs, the impressive primary suite offers a private retreat with a beautifully designed walk-in closet featuring beautiful cabinetry and an ensuite. Two additional bedrooms and a full bathroom complete the second floor, providing plenty of room for a growing family. Comfort is ensured year-round with three energy-efficient mini-split heat pumps. Step outside from the dining area onto the back deck, where a gazebo creates the perfect setting for entertaining or relaxing outdoors. The fully landscaped yard offers plenty of space for children and pets to play, while a storage shed provides additional outdoor storage. A standout feature of this property is the large detached garage equipped with its own heat pump, making it ideal for a workshop, hobby space, or extra vehicle storage. With its functional layout, excellent outdoor living spaces, and impressive features throughout, 53 Frecker Place is the perfect place to call home. (id:21083)
Presenting Realtor
Jessica Brazil
Associate, REALTOR®
Property Details
Listing ID
1299888
Property Type
Single Family
Living Area
2,700 square feet
Year Built
2001
Property Taxes
$1,879/yr
Room Details
Other
Level: Second level
Dimensions: 9.4 x 11.6
Ensuite
Level: Second level
Dimensions: 7.9 x 3.10
Primary Bedroom
Level: Second level
Dimensions: 15.3 x 11.2
Bath (# pieces 1-6)
Level: Second level
Dimensions: 7.4 x 5.6
Bedroom
Level: Second level
Dimensions: 9.5 x 10.9
Bedroom
Level: Second level
Dimensions: 10.11 x 8.2
Bath (# pieces 1-6)
Level: Main level
Dimensions: 4.11 x 4.11
Family room
Level: Main level
Dimensions: 15.2 x 11
Eat in kitchen
Level: Main level
Dimensions: 24.5 x 14.2
Living room
Level: Main level
Dimensions: 13.1 x 13.3
Features & Amenities
Heating & Cooling
Baseboard heaters
Electric
Propane
Mini-Split
Air exchanger
Appliances
Washer
Refrigerator
Dishwasher
Stove
Dryer
Microwave
Parking
Detached Garage
Garage
Exterior
Vinyl siding
Shingles
Flooring
Hardwood
Marble
Ceramic
Mixed Flooring