photo_library
48 Photos
Property Description
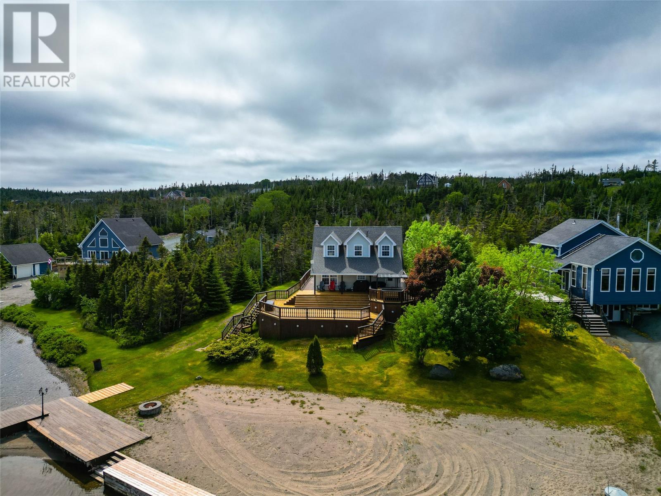
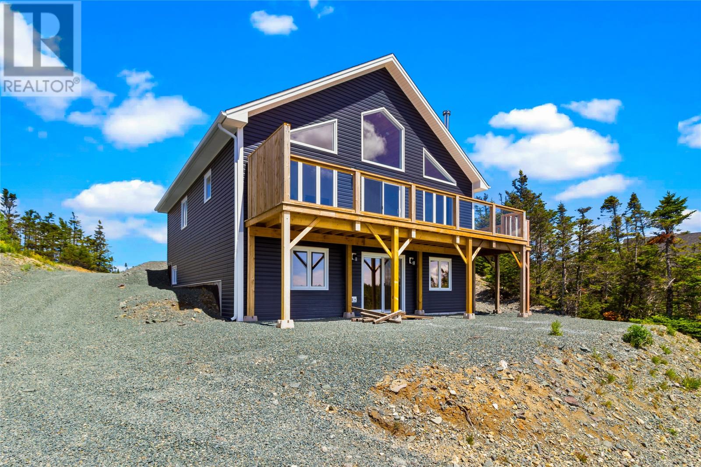
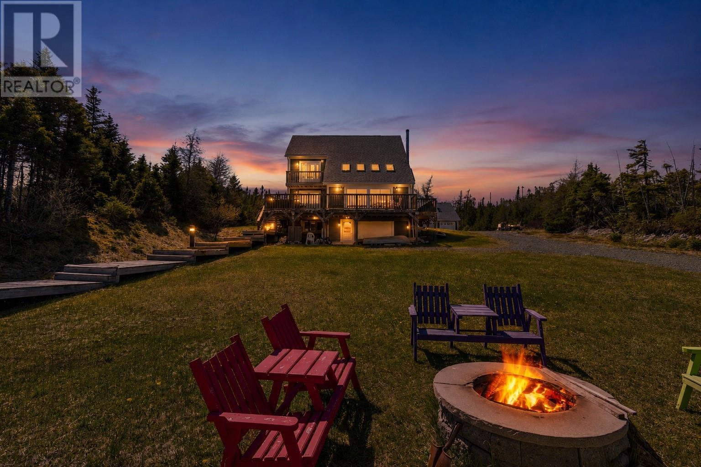
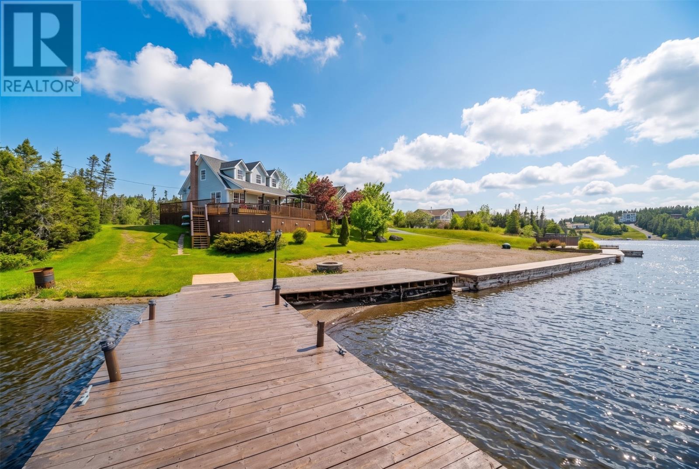
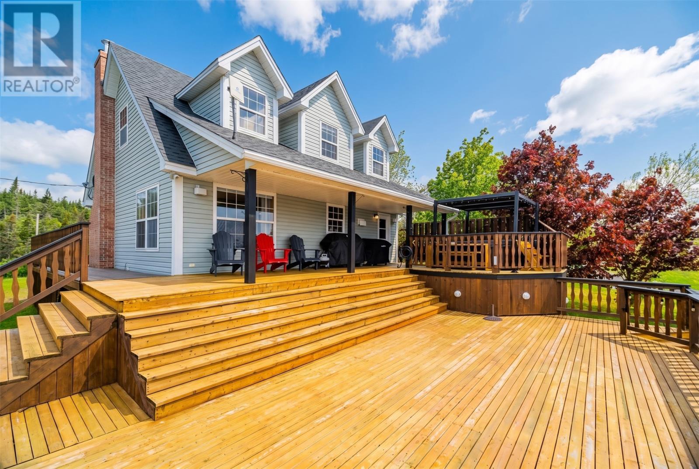
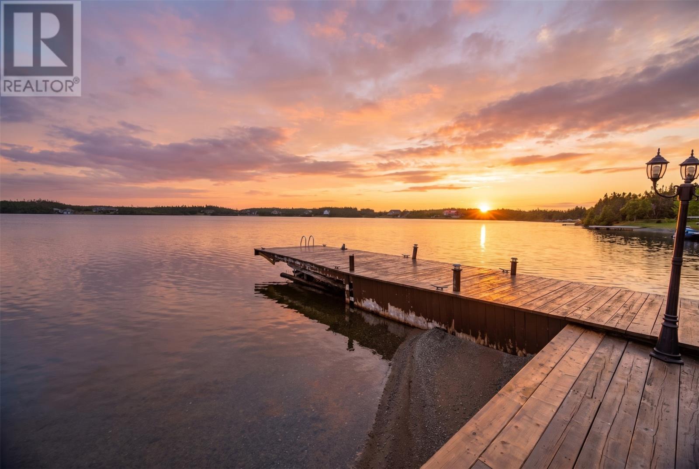
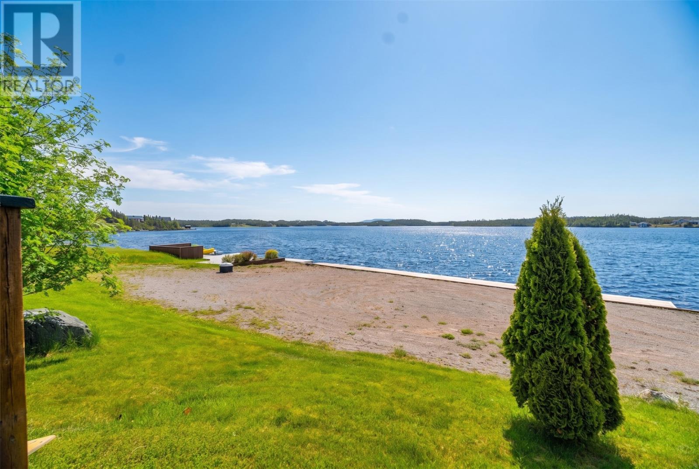
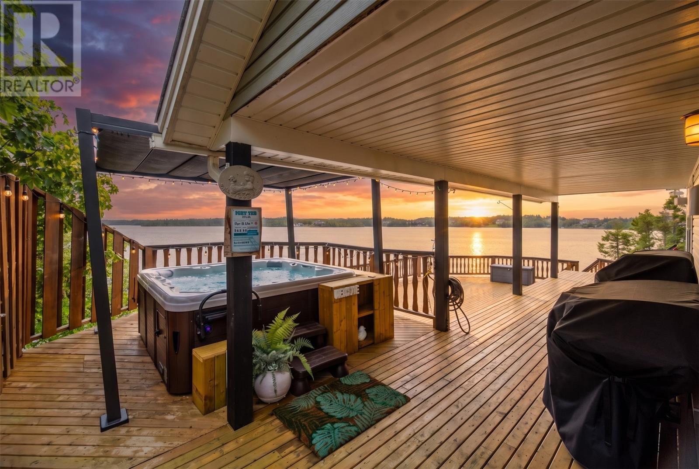
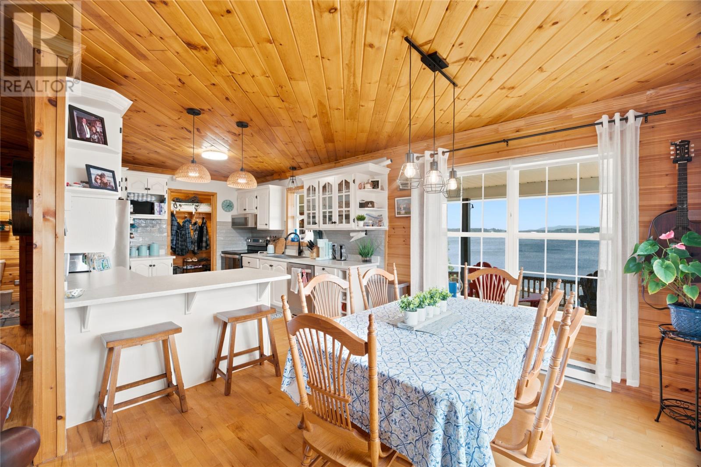
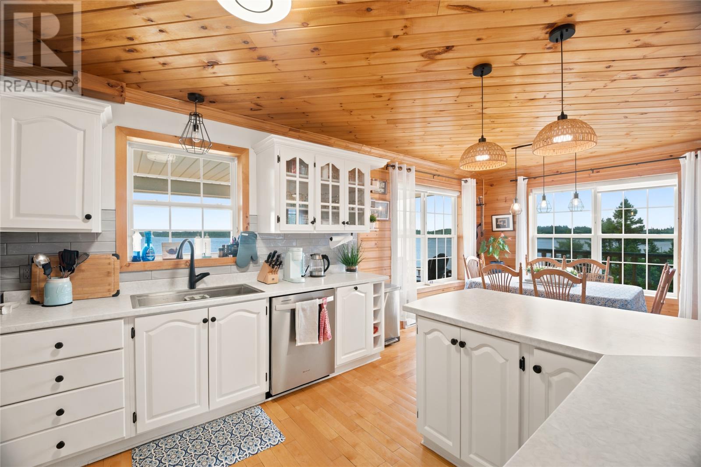
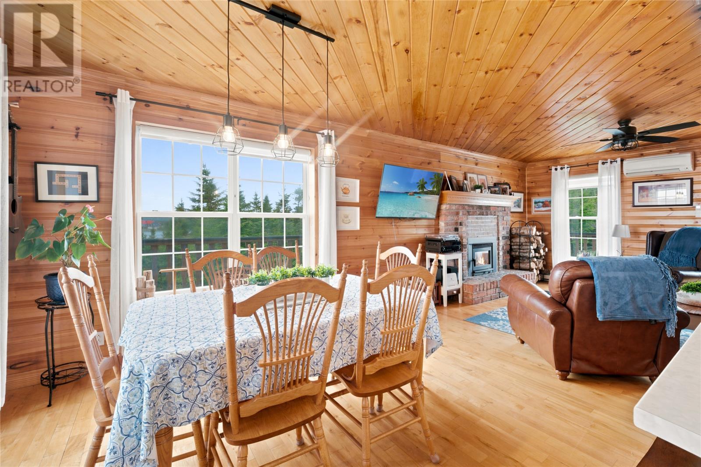
Experience true waterfront living with this beautiful A-frame home set along the shores of Whalen’s Pond in sought-after Brigus Junction. Tucked away at the end of a private, winding paved driveway on over an acre of land, this property offers exceptional privacy along with direct access to the water. Enjoy your own private sandy beach, oversized wharf, and a spacious double-tiered patio ideal for entertaining or unwinding. A new hot tub (installed in 2025) overlooking the pond enhances the outdoor space, creating a relaxing retreat in every season. Inside, the open-concept main floor is designed for comfort and connection. The welcoming living area features a new Pacific Energy wood-burning fireplace and flows into the dining space and large kitchen with sit-up peninsula. This level also includes a spacious bedroom and a convenient 2-piece bath. A mini split system on the main floor and basement ensures efficient heating and cooling. Upstairs, you’ll find two additional bedrooms and a full 4-piece bathroom. The fully developed basement offers a cozy rec room with a new Pacific Energy wood stove, plenty of storage, and its own mini split for added comfort year-round! Outside is a garage and small shed, perfect for storage! Enjoy morning coffees or evening drinks on the dock overlooking for the pond! A perfect place to relax on the weekends! (id:21083)
Presenting Realtor

Jill Mason
Associate, REALTOR®
Property Details
Listing ID
1299842
Property Type
Single Family
Living Area
2,204 square feet
Year Built
2000
Property Taxes
$0/yr
Room Details
Bedroom
Level: Main level
Dimensions: 12x11
Family room
Level: Lower level
Dimensions: 31x24
Bath (# pieces 1-6)
Level: Second level
Dimensions: 10x8
Bedroom
Level: Second level
Dimensions: 12x11
Primary Bedroom
Level: Second level
Dimensions: 15.6x13
Bath (# pieces 1-6)
Level: Main level
Dimensions: 8x7
Living room/Fireplace
Level: Main level
Dimensions: 17.6x15.6
Dining room
Level: Main level
Dimensions: 12.6x11
Kitchen
Level: Main level
Dimensions: 13.6x12
Foyer
Level: Main level
Dimensions: 8x7
Features & Amenities
Heating & Cooling
Baseboard heaters
Electric
Mini-Split
Appliances
Washer
Refrigerator
Dishwasher
Stove
Dryer
Microwave
Parking
Detached Garage
Exterior
Vinyl siding
Flooring
Mixed Flooring