photo_library
35 Photos
Property Description
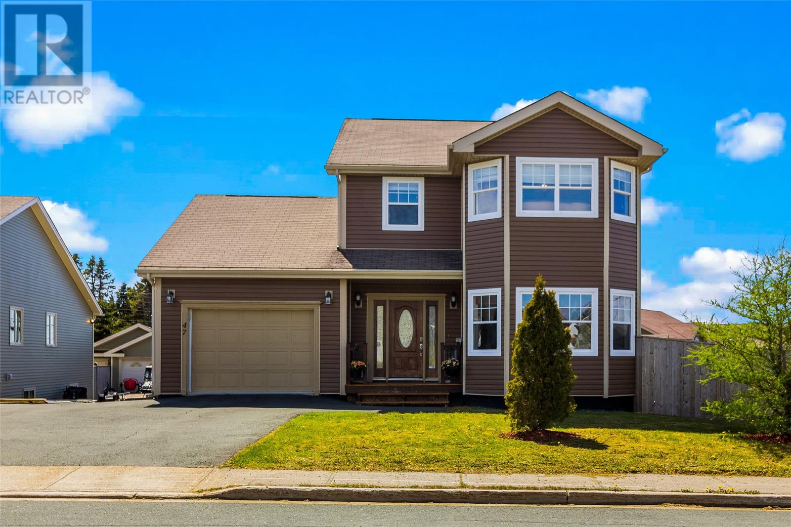
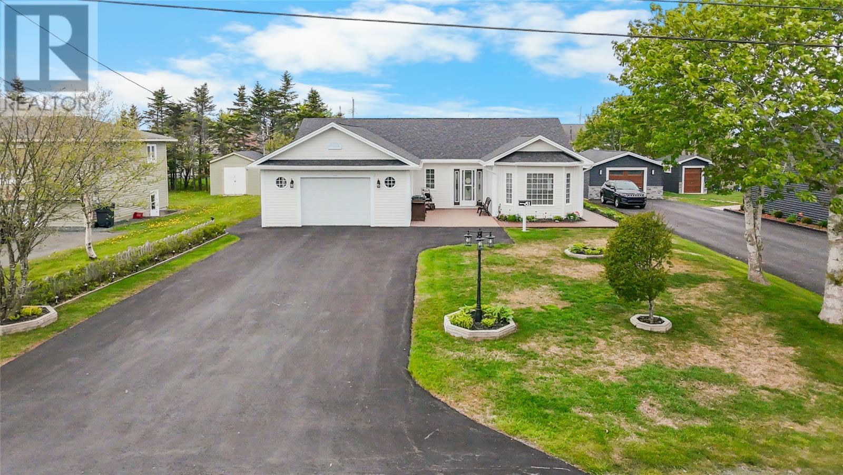
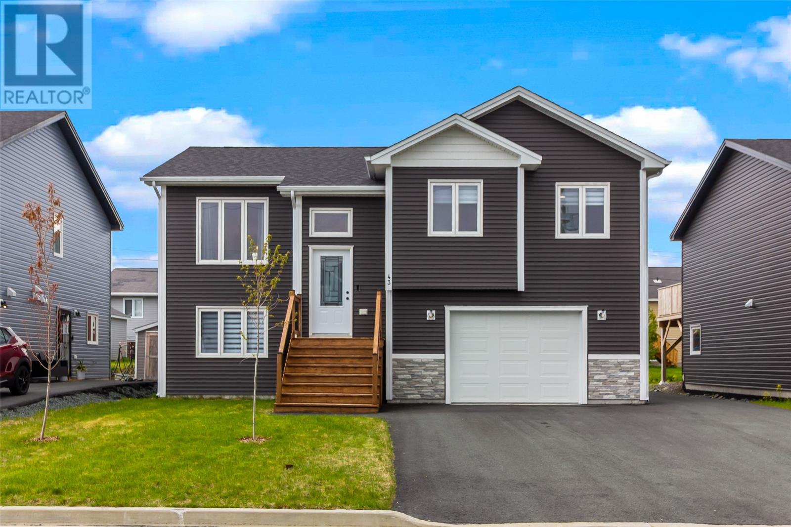
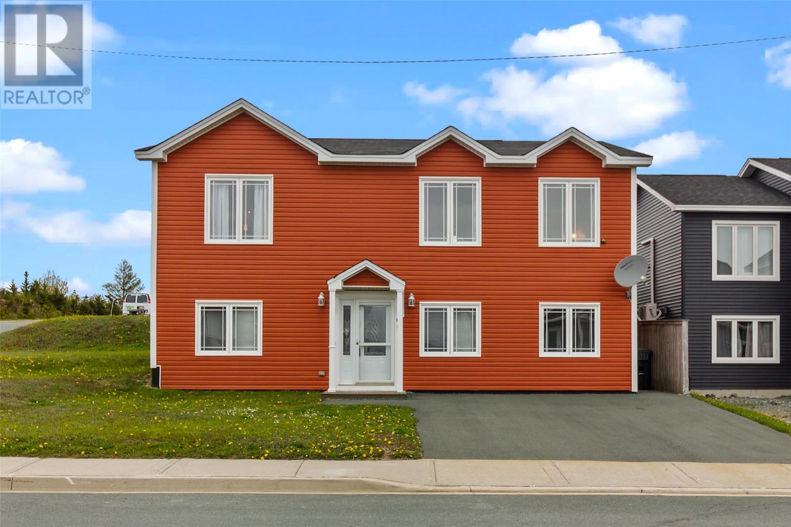
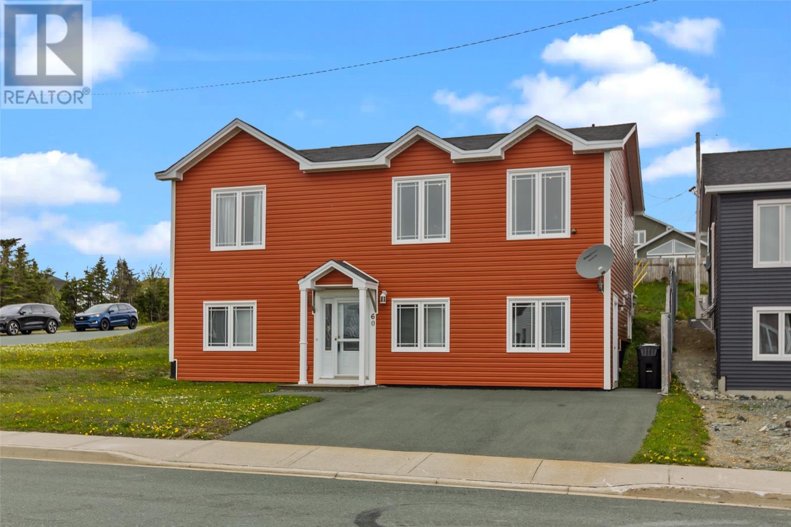
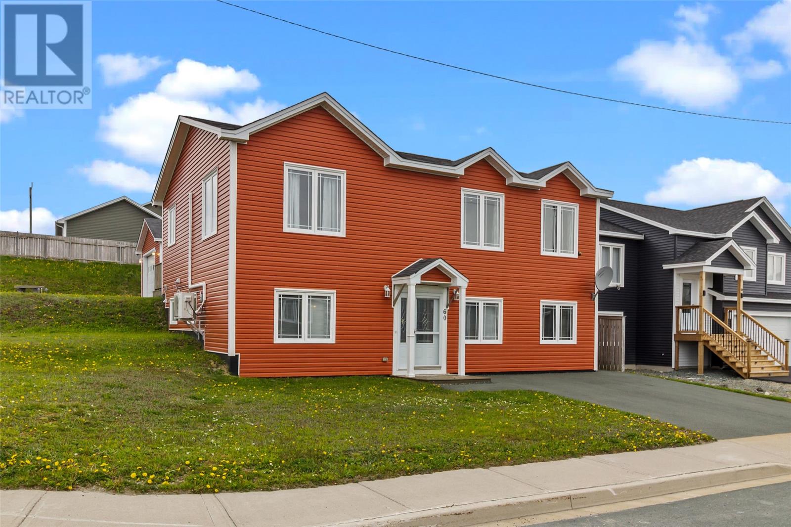
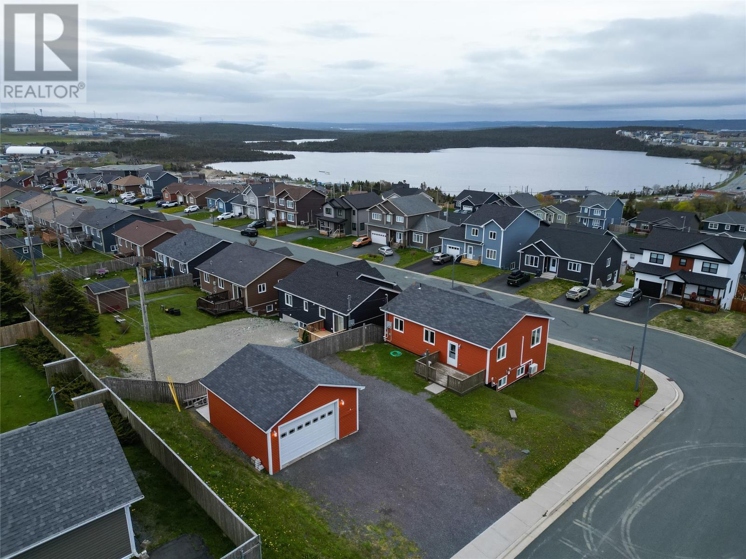
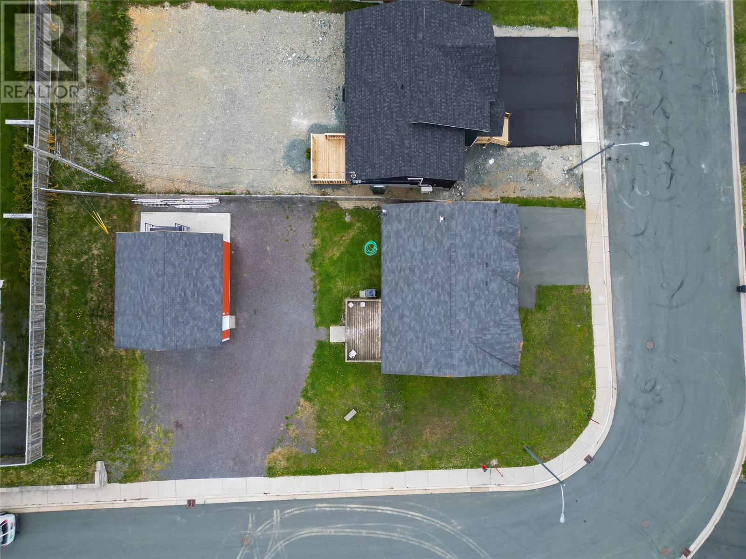
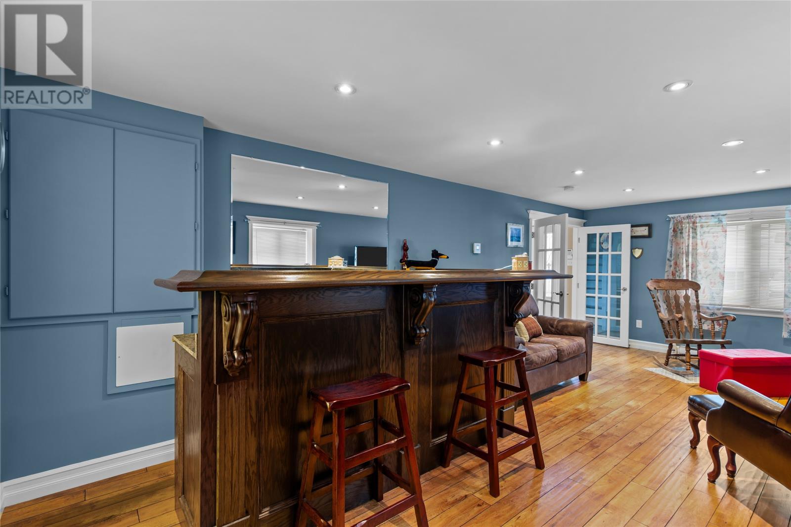
Welcome to this impressive raised bungalow that showcases exceptional craftsmanship, quality finishes, and pride of ownership throughout. Originally custom-built by the owner for himself, this home stands out with its premium hardwood and ceramic flooring, 9-foot ceilings, upgraded trim package, crown mouldings, and energy-efficient mini-split heat pump. Step inside to a spacious foyer featuring ceramic tile and a stunning staircase leading to the main level. The bright and inviting living area offers beautiful views of Octagon Pond and extending out toward Conception Bay. Downstairs, you'll find a show-stopping custom-built bar in the rec room an ideal space for entertaining family and friends. Situated on a large corner lot, the property also features an impressive 22' x 32' detached garage that is fully wired, providing plenty of room for vehicles, storage, hobbies, or all your recreational toys. Adding even more value is the spotless one-bedroom ground-level self-contained apartment, which is currently rented, offering immediate rental income for the new owner. Whether you're looking to offset your mortgage or expand your investment portfolio, this is a fantastic bonus. With quality construction, stunning views, income potential, a large lot, and a detached garage, this property truly checks all the boxes. As per Seller's Direction, no conveyance of any offers before 12PM on Friday, July 3rd, 2026. all offers to be left open until 5PM on the same day. (id:21083)
Presenting Realtors
Charlene Harnum
Associate, REALTOR®

Genna Hickey
Co-Owner/REALTOR®
Property Details
Listing ID
1299618
Property Type
Single Family
Living Area
2,280 square feet
Year Built
2014
Property Taxes
$5,544/yr
Room Details
Bath (# pieces 1-6)
Level: Basement
Dimensions: 4.11 X 7.7
Bedroom
Level: Basement
Dimensions: 11.6 X 10.1
Kitchen
Level: Basement
Dimensions: 11.1 X 12.10
Living room
Level: Basement
Dimensions: 14.3 X 10.10
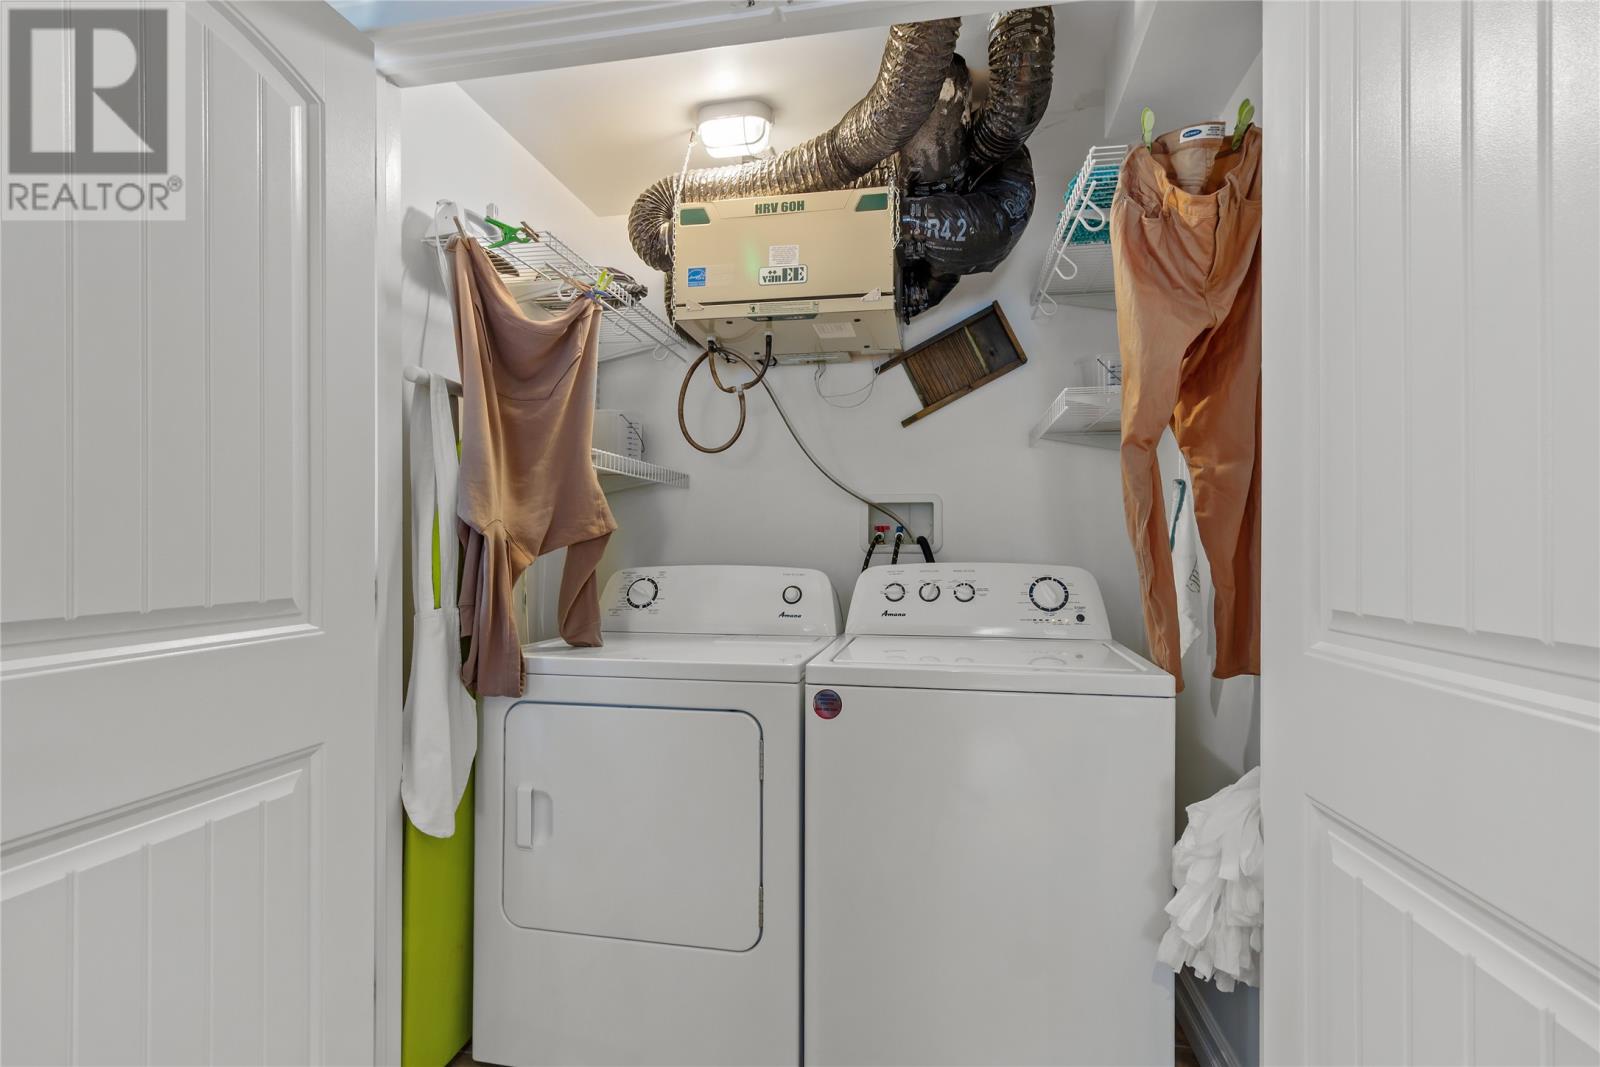
Laundry room
Level: Basement
Dimensions: 5.11 X 3.8
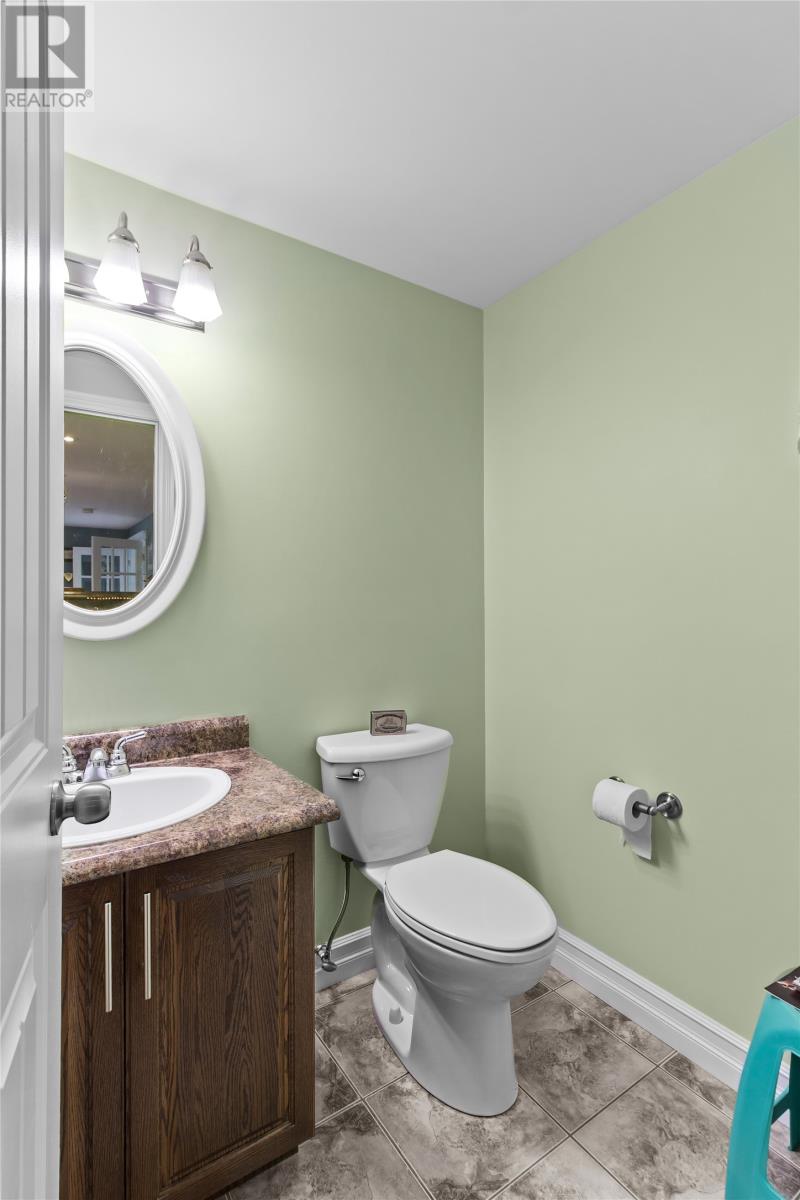
Bath (# pieces 1-6)
Level: Basement
Dimensions: 5.5 X 4.11
Recreation room
Level: Basement
Dimensions: 11.8 X 24.6
Foyer
Level: Basement
Dimensions: 12.7 X 9.1
Bath (# pieces 1-6)
Level: Main level
Dimensions: 7.6 X 6
Bedroom
Level: Main level
Dimensions: 8.9 X 8.11
Bedroom
Level: Main level
Dimensions: 11.5 X 11
Ensuite
Level: Main level
Dimensions: 8.1 X 5.5
Primary Bedroom
Level: Main level
Dimensions: 19.11 X 10.11
Kitchen
Level: Main level
Dimensions: 12.2 X 8.10
Dining room
Level: Main level
Dimensions: 16.4 X 8.1
Living room
Level: Main level
Dimensions: 11.7 X 11.8
Features & Amenities
Heating & Cooling
Baseboard heaters
Electric
Mini-Split
Parking
Detached Garage
Exterior
Vinyl siding
Flooring
Hardwood
Laminate
Other