
photo_library
65 Photos
Property Description
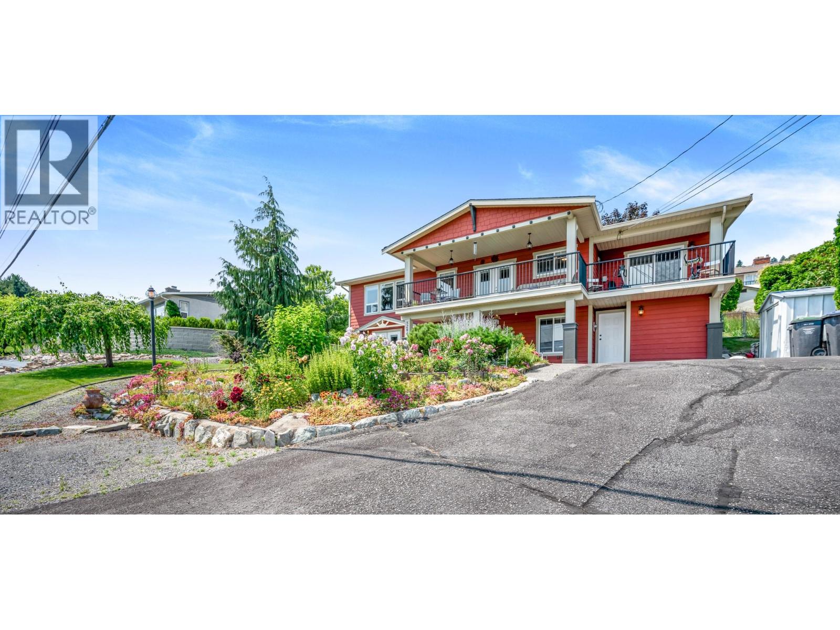
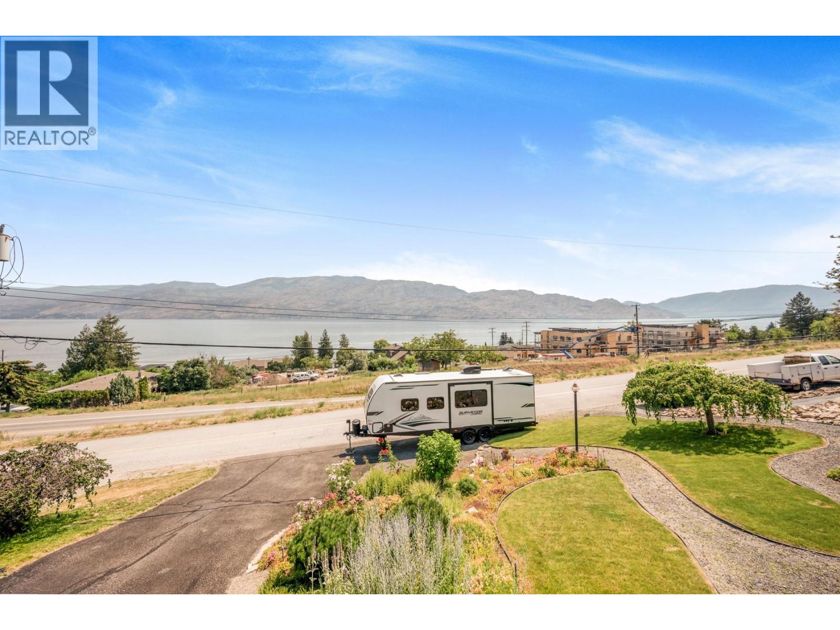
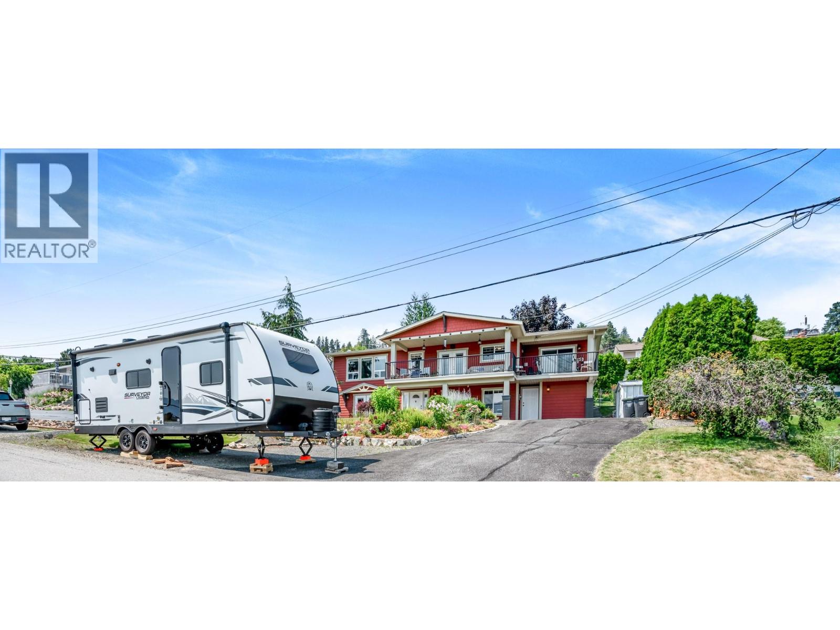
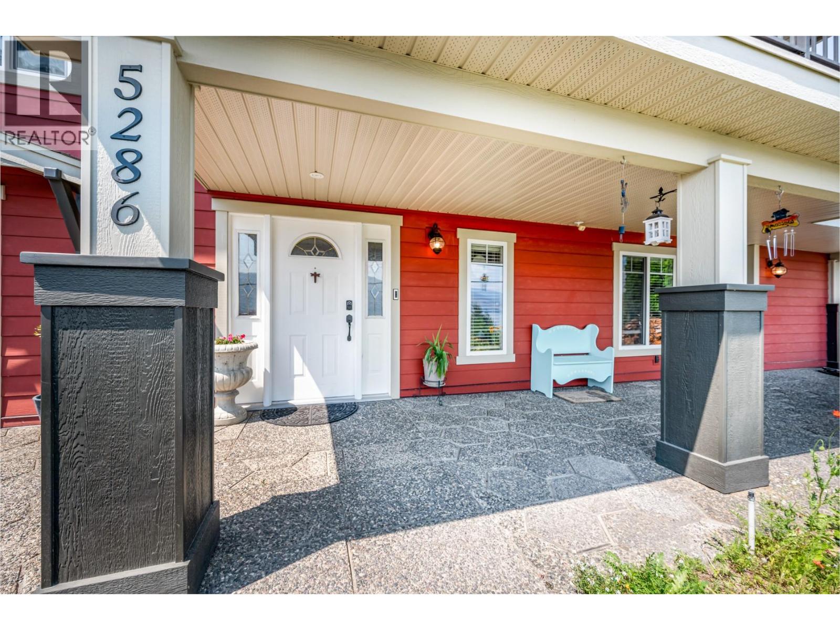
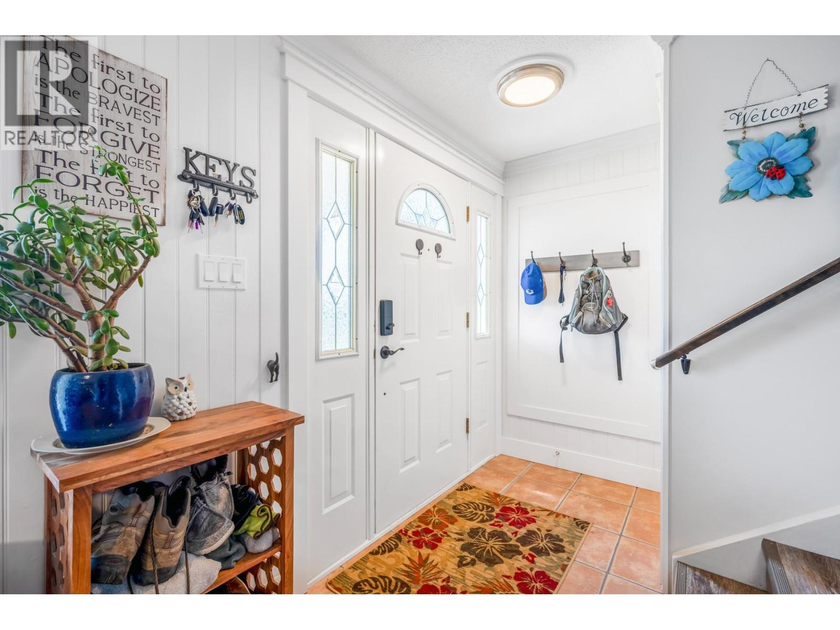
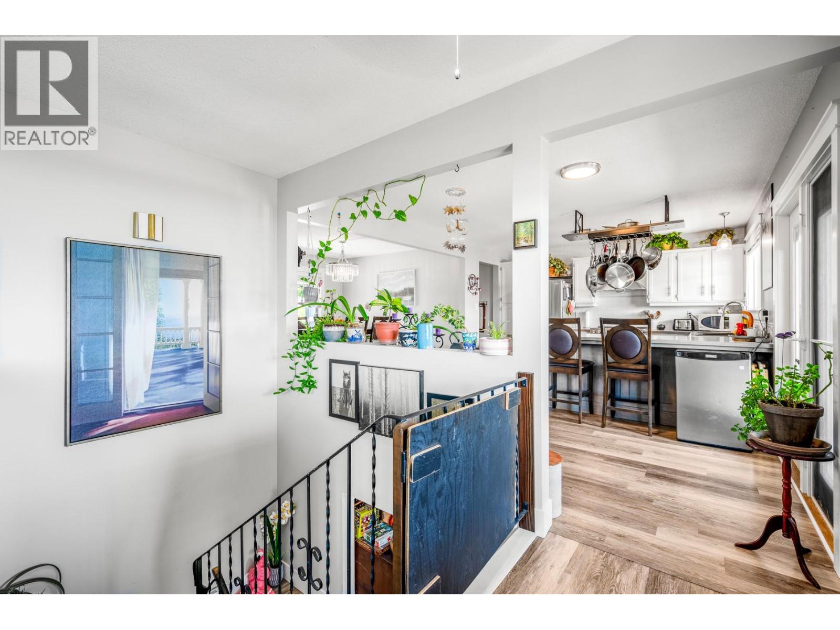
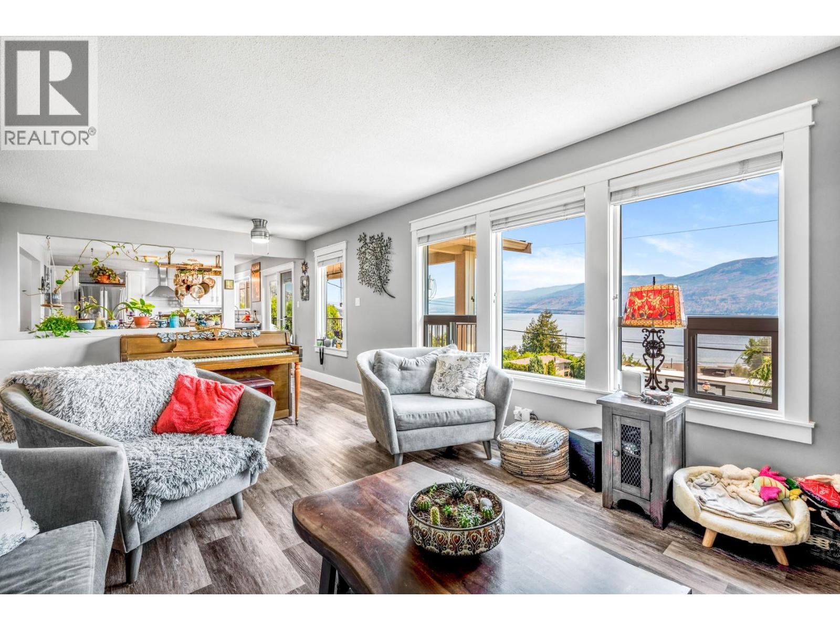
Stunning 180 degree LAKEVIEW! This is a must see! Experience lake views and a relaxed lifestyle in beautiful Peachland, BC! This 3-bedroom, 2.5-bathroom home offers tasteful renovations and stunning lake views, making it an exceptional opportunity. Situated on a spacious, fully landscaped 0.22-acre lot, the property features numerous updates, including SOUND PROOF living room windows $5,500, Heat Pump System: $21,000, Electrical Upgrade $9000, New Hot tub $12,000, Front Yard Reno (New stone stairs, etc) $17,000, Plumbing and Bathroom upgrades $2200, New Shed $5000, and new vinyl plank flooring. The bright and inviting kitchen is equipped with a new sink and faucet, as well as a butler’s pantry for convenient storage and prep. Enjoy the expansive lake and mountain views from the oversized front patio. The downstairs area includes an in-law suite with a kitchenette, separate entry, and a spa bathroom with a soaker tub and walk-in shower. Stay cozy in the winter months with a free-standing wood-burning stove and keep those utility bills low. For the DIY enthusiast, there's an enclosed workshop with plenty of storage (could be opened back up for garage). The large, private backyard with a brand new hot tub and patio is perfect for outdoor activities. Located just a short drive from Peachland's restaurants, wineries, and beaches. Measurements are approximate; please verify if important. (id:21083)
Property Details
Listing ID
10405013
Property Type
Single Family
Living Area
2,540 square feet
Lot Size
0 acres
Year Built
1969
Parking
6 Spaces
Property Taxes
$4,137/yr
Room Details
Storage
Level: Main level
Dimensions: 18'4'' x 12'2''
2pc Bathroom
Level: Main level
Dimensions: 6'8'' x 6'11''
4pc Bathroom
Level: Main level
Dimensions: 10'5'' x 12'10''
Bedroom
Level: Main level
Dimensions: 11'0'' x 13'8''
Other
Level: Main level
Dimensions: 11'6'' x 16'6''
Family room
Level: Main level
Dimensions: 11'7'' x 17'4''
Full bathroom
Level: Second level
Dimensions: 7'6'' x 7'6''
Bedroom
Level: Second level
Dimensions: 11'1'' x 14'0''
Primary Bedroom
Level: Second level
Dimensions: 16'9'' x 11'1''
Living room
Level: Second level
Dimensions: 12'1'' x 17'0''
Other
Level: Second level
Dimensions: 11'0'' x 8'11''
Dining room
Level: Second level
Dimensions: 11'0'' x 11'6''
Kitchen
Level: Second level
Dimensions: 12'1'' x 17'4''
Features & Amenities
Heating & Cooling
Heat Pump
Stove
Electric
Wood
Heat Pump
Appliances
Washer
Refrigerator
Range - Electric
Dishwasher
Dryer
Parking
Other
RV
Oversize
Exterior
Stucco
Other
Flooring
Ceramic Tile
Vinyl


