photo_library
39 Photos
Property Description
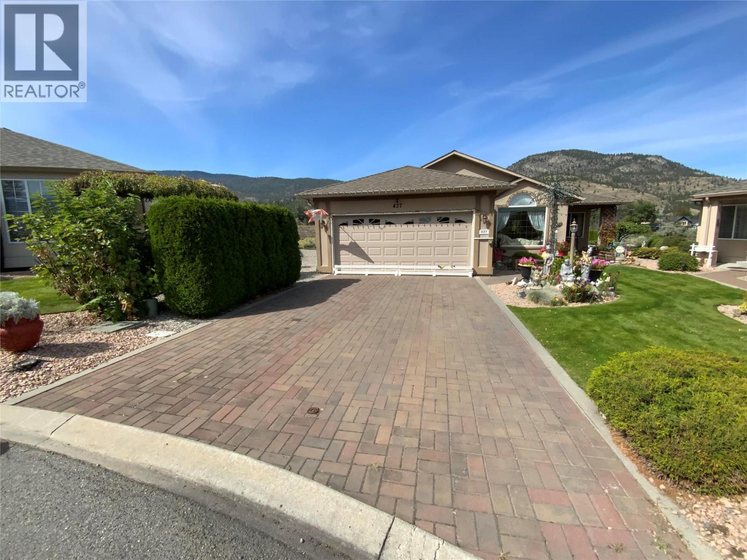
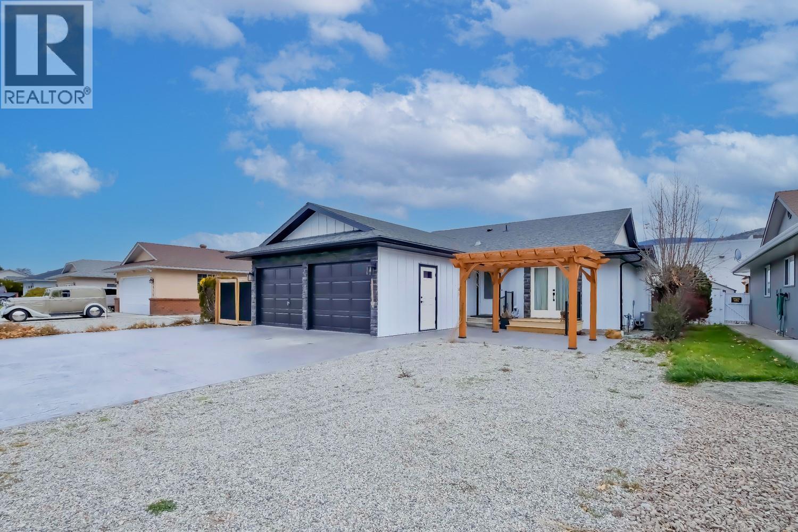
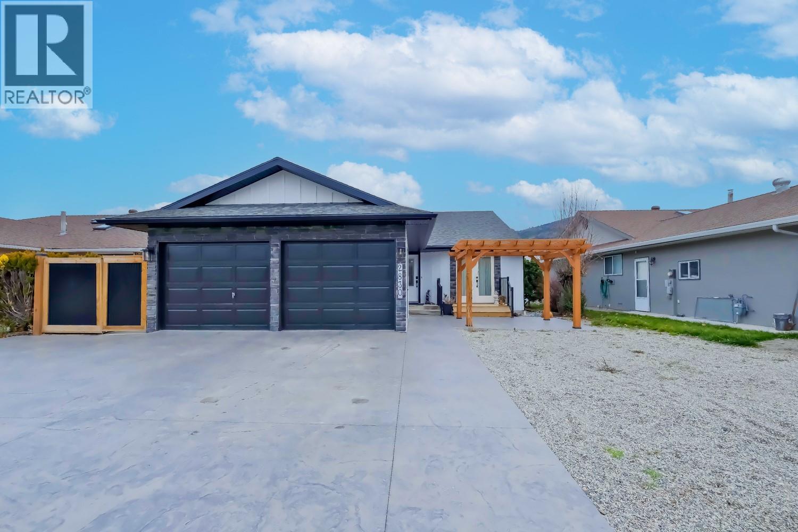
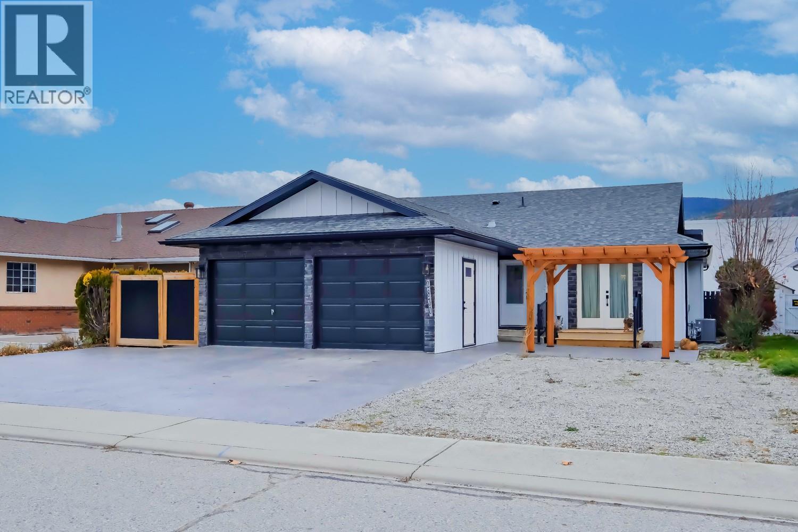
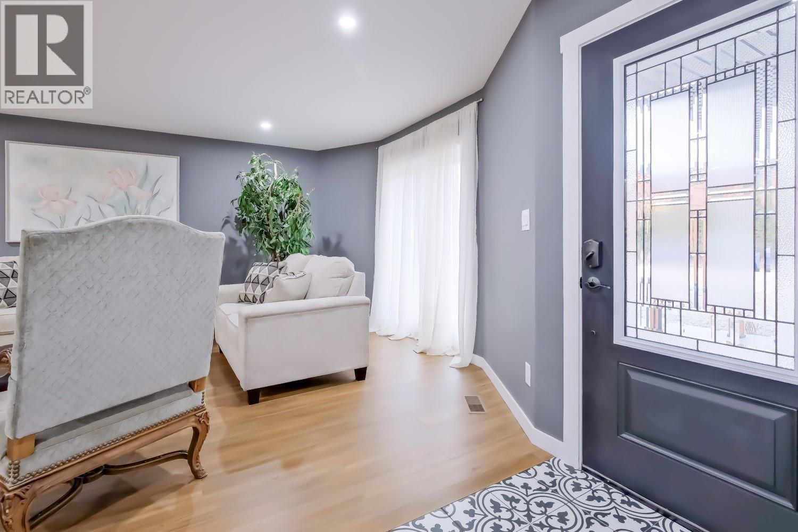
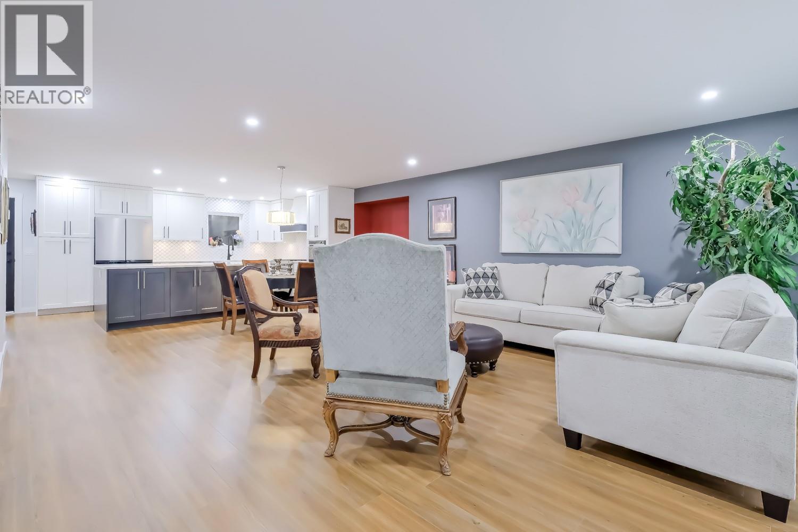
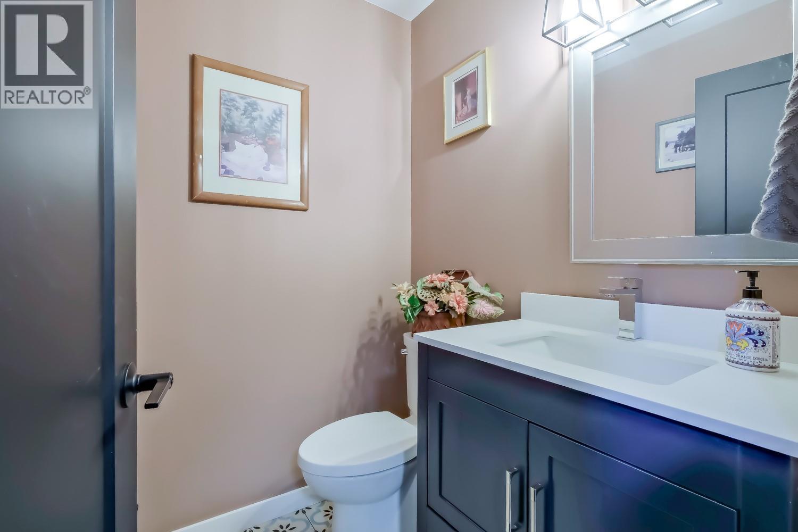
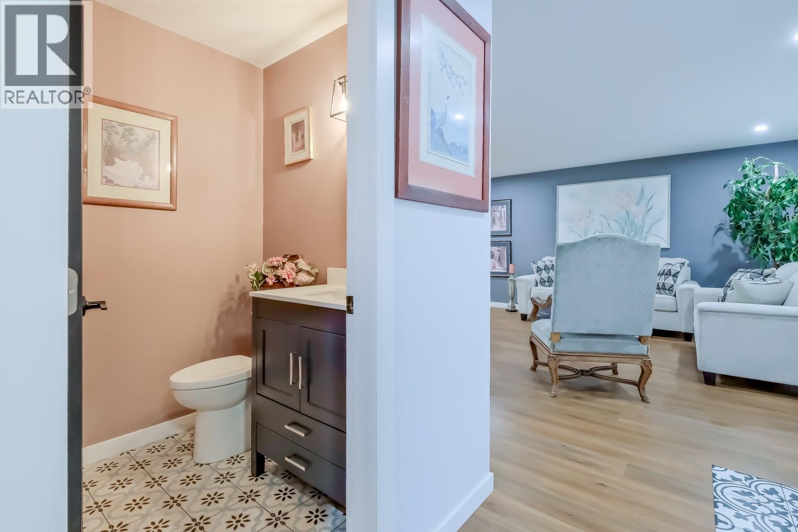
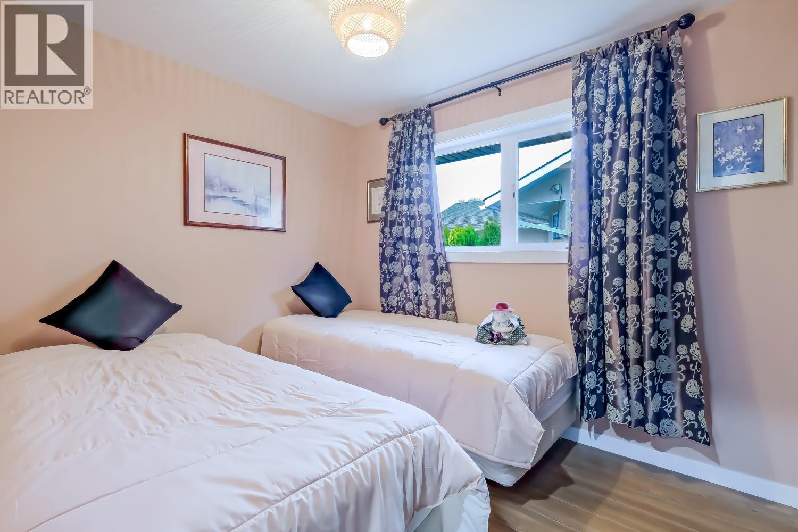
These beautifully updated one-level ranchers has been completely renovated, simply move in and enjoy. The open-concept floor plan is ideal for everyday living and entertaining alike. The home offers 1,289 square feet of thoughtfully designed living space with two bedrooms and two bathrooms, plus a generous 22' x 9' bonus room perfectly suited for a home office, family room, or fitness space. Recent upgrades include new windows, new Furnace, hot water on demand, heat pump, AC, wiring, plumbing , a fully renovated kitchen with a high-end appliance package including a steam oven and Quartz counter-tops. Ensuite boasts heated floors, make-up desk, heated towel rack, double sinks, tiled glass in rain shower and seat., a new furnace and air conditioning, and both gas and electric fireplaces. High-end durable vinyl flooring, ceramic tiles. Parking is a breeze with an attached double garage and additional space for RV parking. The property is fully fenced, private, and features a low-maintenance yard with a private oasis with gazebo, greenhouse, garden boxes, shed, and patio set with gas BBQ hook up.—ideal for relaxing or entertaining outdoors. Conveniently located close to public transit, this home is walking distance to necessities and entertainment. House front offers pergola, patio, and double garage. Low maintenance - No grass to cut! This home is an excellent option for empty nesters or retirees seeking a single-level residence with no strata rules or fees. (id:21083)
Presenting Realtor

Brad Schedel
Associate, REALTOR®
Platinum Producer
Property Details
Listing ID
10404729
Property Type
Single Family
Living Area
1,289 square feet
Lot Size
0 acres
Year Built
1989
Parking
4 Spaces
Property Taxes
$3,647/yr
Room Details
Laundry room
Level: Main level
Dimensions: 8'4'' x 5'4''
2pc Bathroom
Level: Main level
Bedroom
Level: Main level
Dimensions: 8'3'' x 9'10''
Primary Bedroom
Level: Main level
Dimensions: 12'9'' x 16'7''
4pc Ensuite bath
Level: Main level
Kitchen
Level: Main level
Dimensions: 21'9'' x 11'2''
Dining room
Level: Main level
Dimensions: 18'3'' x 9'2''
Living room
Level: Main level
Dimensions: 16'7'' x 14'8''
Features & Amenities
Heating & Cooling
Forced air
See remarks
Central air conditioning
Appliances
Refrigerator
Range - Gas
Dishwasher
Microwave
Washer & Dryer
Parking
Attached Garage