
photo_library
45 Photos
Property Description
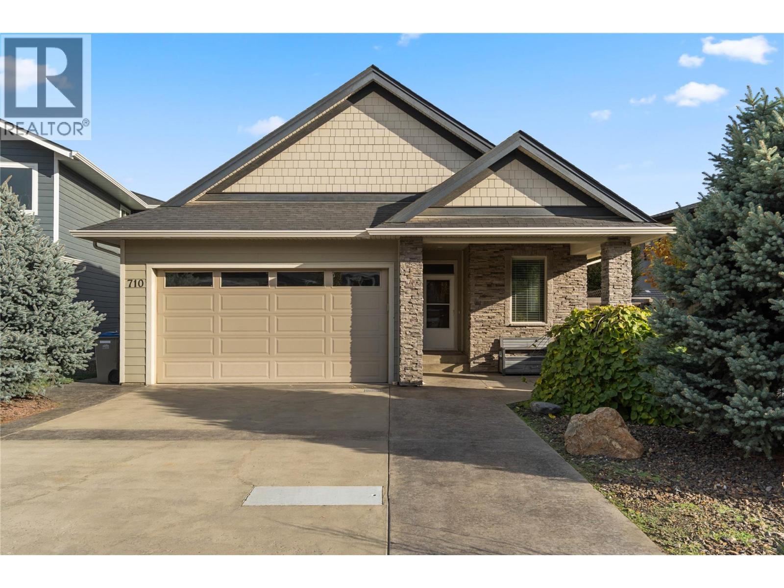
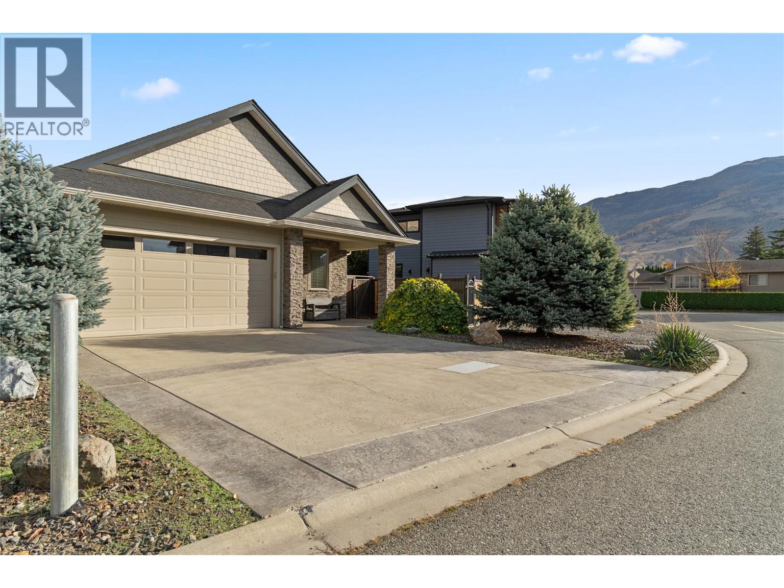
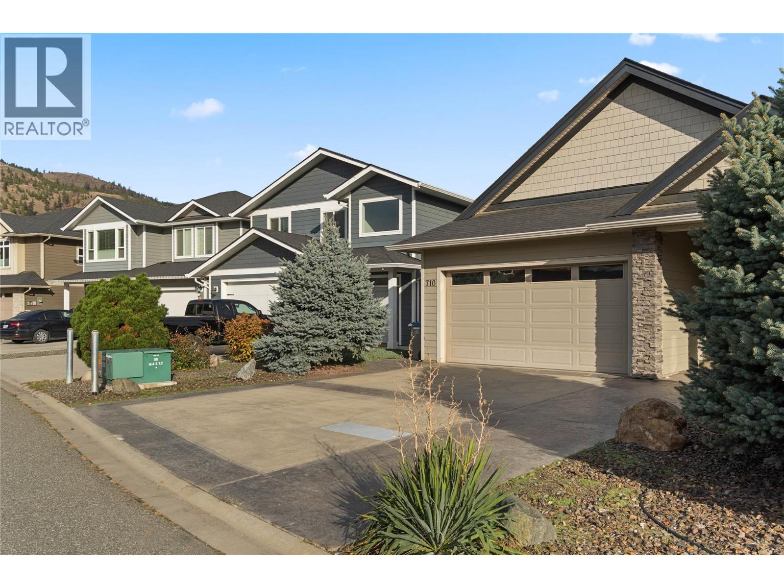
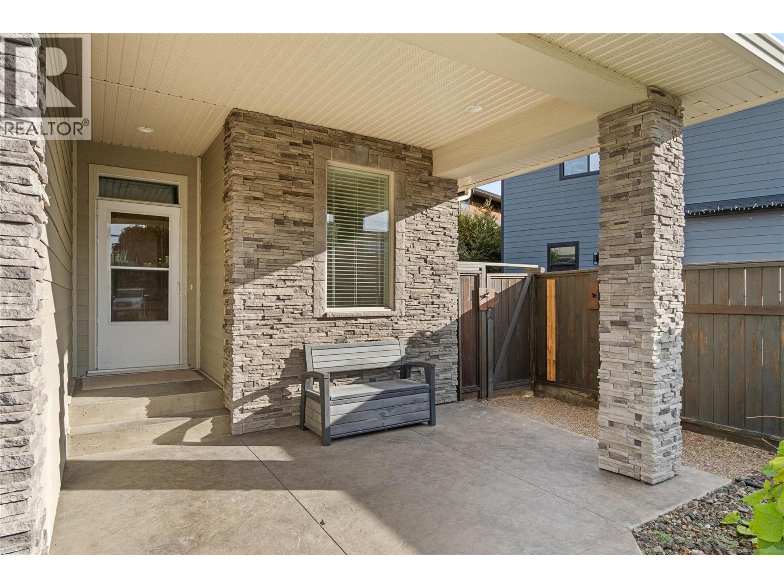
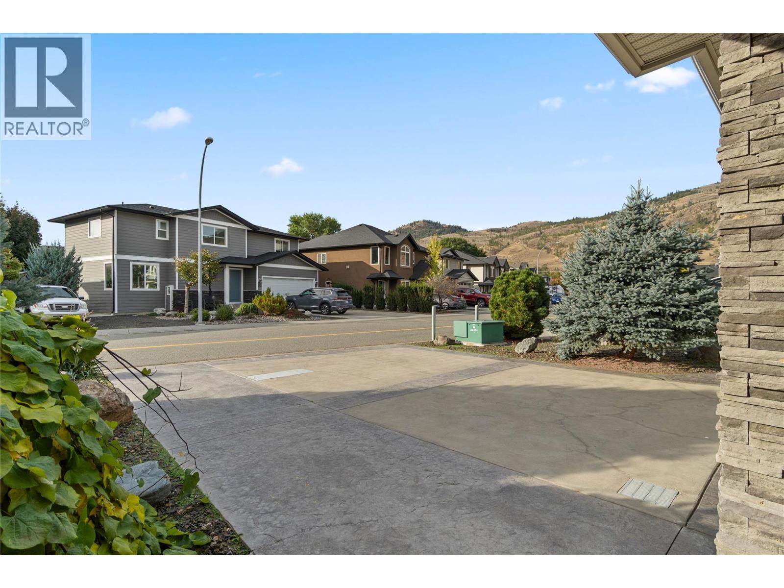
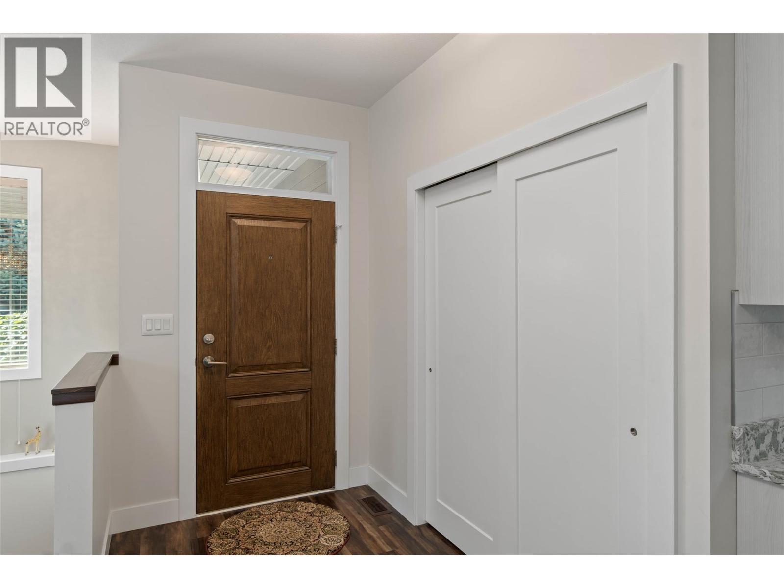
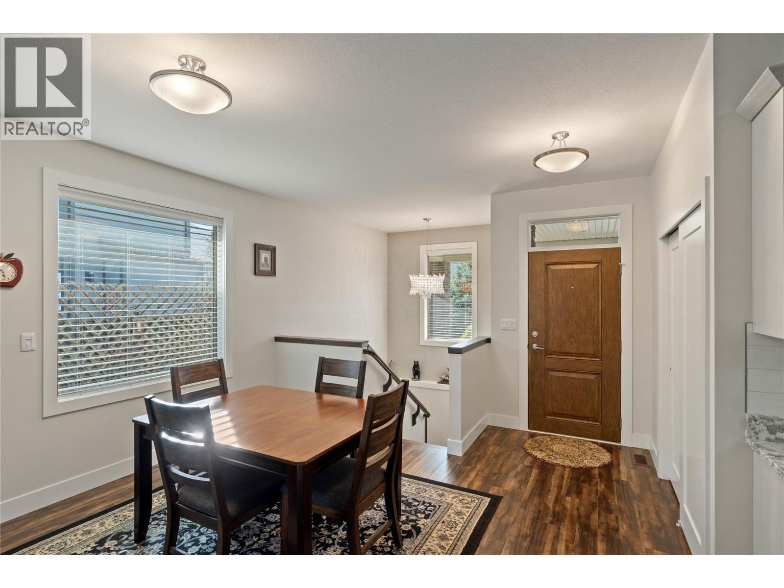
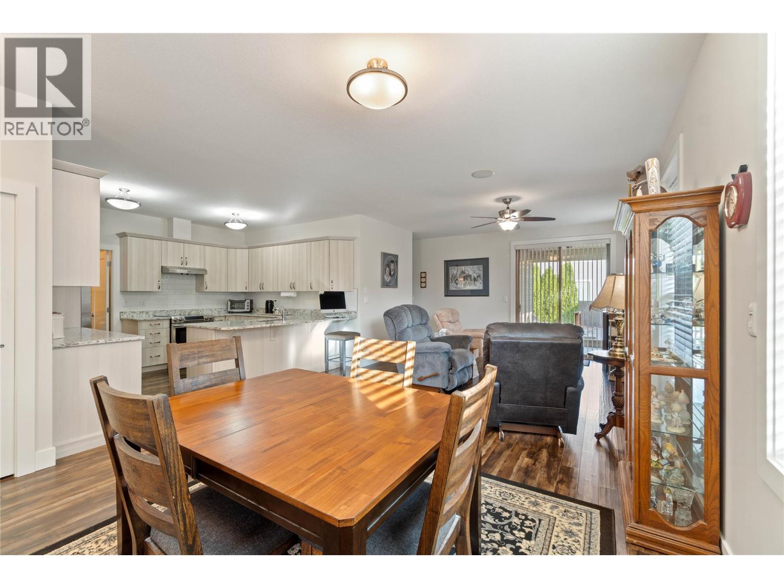
Custom built by Absolute Homes, this modern four-bedroom, three-bathroom rancher with a full basement offers quality craftsmanship in a quiet cul-de-sac. The bright, open main level features laminate flooring and a spacious kitchen with quartz counters, stainless steel appliances, abundant cabinetry and a breakfast bar overlooking the dining and living areas. A stone-faced gas fireplace adds warmth, while sliding doors open onto a covered patio and nicely landscaped, fenced backyard with underground sprinklers. The primary bedroom features a walk-in closet and private ensuite with a glass-enclosed shower. A second bedroom, main bathroom with a soaker tub and convenient laundry with cabinetry and a sink complete the main floor. Downstairs, a spacious family room, two additional bedrooms, a full bathroom and generous storage provide room for family and guests. A workspace with cabinetry and a sink, along with separate exterior access, adds flexibility and future suite potential. A double garage, ample driveway parking and a welcoming covered front porch with stone accents complete the home. Enjoy this pleasant neighbourhood close to the Rivers Trail and Centennial Park, with easy access to shopping, recreation, a golf course and the airport. AVAILABLE AND EASY TO SHOW!! (id:21083)
Presenting Realtor

Kevin Chepil
Associate, REALTOR®
Platinum Producer
Property Details
Listing ID
10404071
Property Type
Single Family
Living Area
2,744 square feet
Lot Size
0 acres
Year Built
2014
Parking
4 Spaces
Property Taxes
$0/yr
Room Details
Bedroom
Level: Basement
Dimensions: 10' x 13'
Laundry room
Level: Main level
Dimensions: 7' x 7'
Bedroom
Level: Main level
Dimensions: 10'9'' x 13'7''
Kitchen
Level: Main level
Dimensions: 13' x 11'
Living room
Level: Main level
Dimensions: 13' x 17'
3pc Bathroom
Level: Main level
Storage
Level: Basement
Dimensions: 10' x 17'8''
Family room
Level: Basement
Dimensions: 16' x 18'5''
Primary Bedroom
Level: Main level
Dimensions: 15' x 12'9''
Bedroom
Level: Basement
Dimensions: 12'5'' x 15'4''
Dining room
Level: Main level
Dimensions: 10' x 13'
3pc Ensuite bath
Level: Main level
4pc Bathroom
Level: Basement
Features & Amenities
Heating & Cooling
Forced air
Central air conditioning
Appliances
Washer
Refrigerator
Range - Electric
Dishwasher
Dryer
Microwave
Parking
Attached Garage
Exterior
Other
Flooring
Laminate


