
photo_library
42 Photos
Property Description
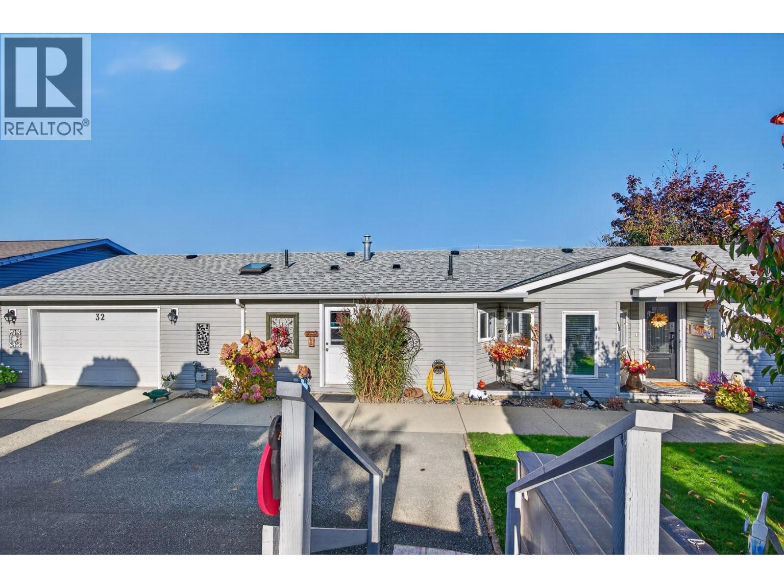
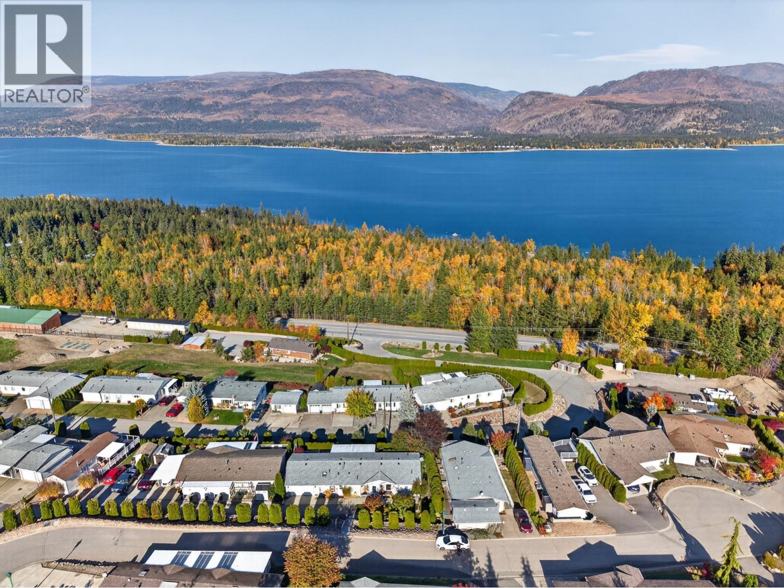
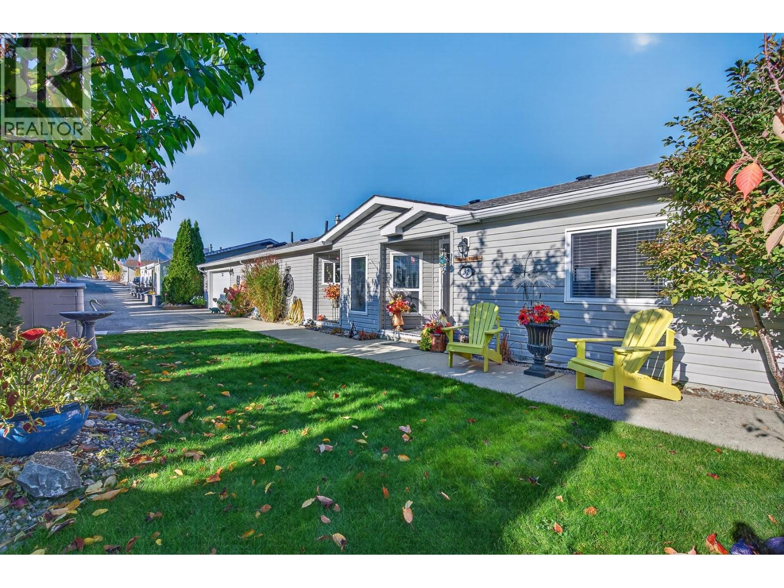
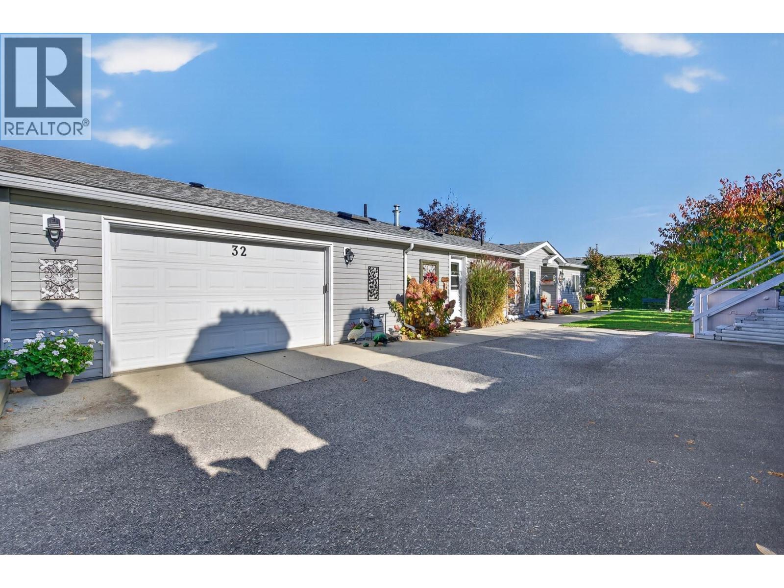
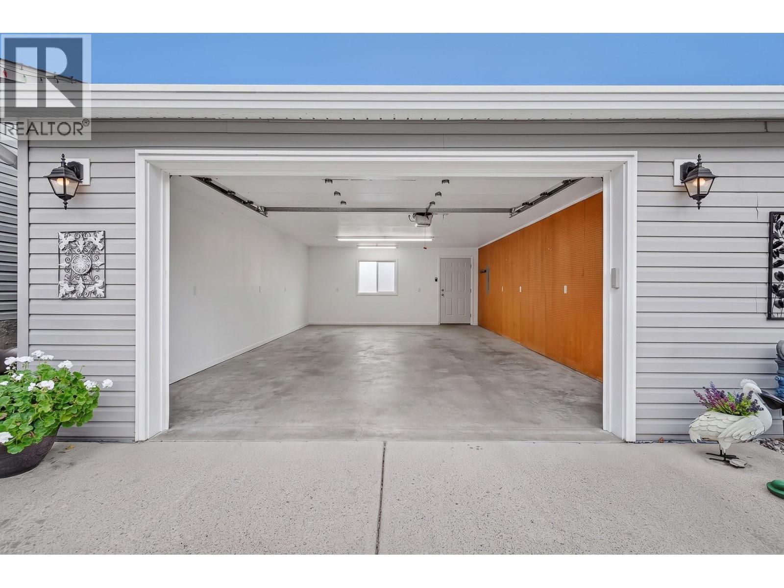
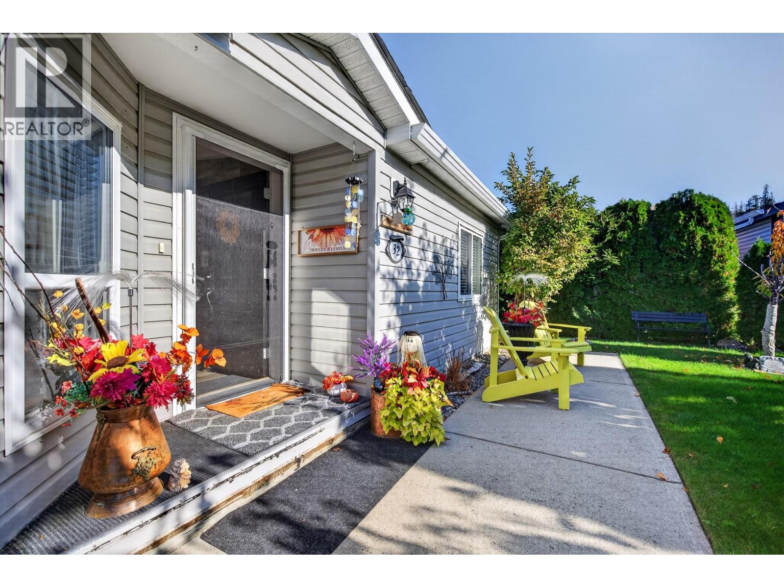
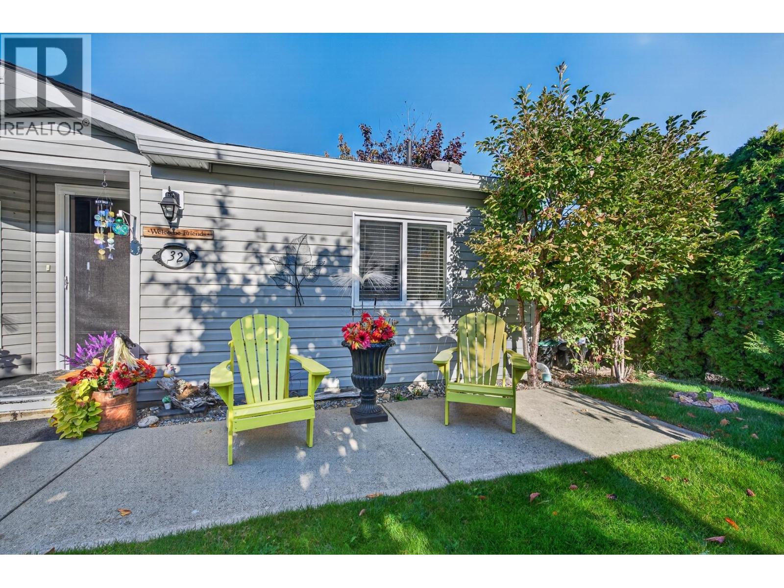
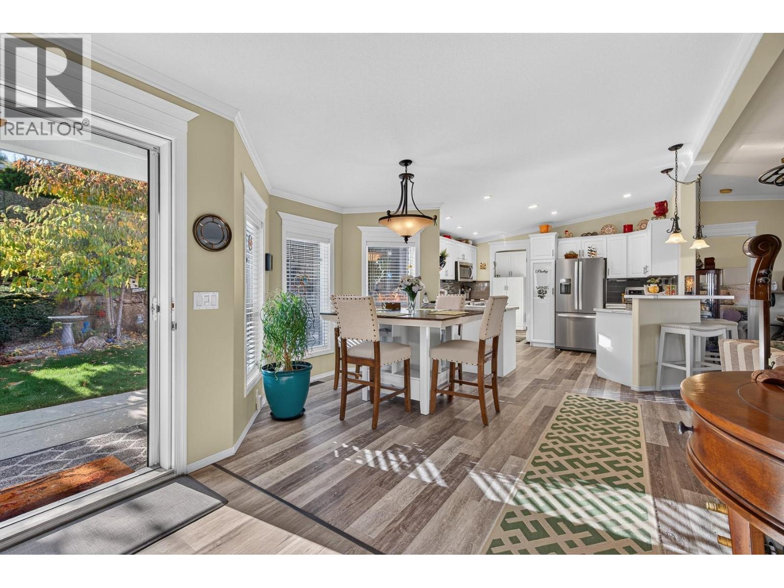
Set in one of the most sought after 55+ communities in Sorrento/Blind Bay area, this 1,500 sq. ft. Moduline home (on a double lot) pairs generous living space with sweeping views of the lake. The layout includes two well-sized bedrooms and two bathrooms. The primary suite has a walk-in closet and an ensuite with a skylight and a 5-ft walk-in shower. With 2 living spaces, the separate family room works equally well as a home office, hobby space, or quiet place to read. Finishing details set this home apart from typical manufactured homes: full drywall, rounded corners, crown moulding, and feature walls that give each room its own character. Vinyl plank flooring runs throughout for easy upkeep. The kitchen offers stainless steel appliances, including a gas range, plus pantry. A dedicated laundry room with cabinetry keeps everyday tasks organized. For year-round comfort, the home has a gas fireplace, forced-air furnace, and air conditioning. Major updates include a new roof and electric hot water tank, both completed in 2018. Outside, the covered deck with glass railings frames the lake view and offers a comfortable spot for morning coffee or hosting friends. An extended double garage provides room for vehicles, tools, and seasonal storage. Pets Welcome! Pet Restrictions: 2 small dogs or 1 large one, no vicious breeds (id:21083)
Property Details
Listing ID
10403977
Property Type
Single Family
Living Area
1,500 square feet
Lot Size
0 acres
Year Built
2002
Parking
4 Spaces
Property Taxes
$1,335/yr
Room Details
Dining room
Level: Main level
Dimensions: 10'6'' x 12'10''
Foyer
Level: Main level
Dimensions: 4'9'' x 9'7''
Family room
Level: Main level
Dimensions: 21'7'' x 10'6''
Bedroom
Level: Main level
Dimensions: 11'9'' x 8'2''
Primary Bedroom
Level: Main level
Dimensions: 14'1'' x 13'3''
3pc Ensuite bath
Level: Main level
Dimensions: 4'11'' x 12'8''
4pc Bathroom
Level: Main level
Dimensions: 7'11'' x 7'10''
Great room
Level: Main level
Dimensions: 18'8'' x 13'3''
Laundry room
Level: Main level
Dimensions: 8'8'' x 7'7''
Kitchen
Level: Main level
Dimensions: 11'0'' x 13'0''
Features & Amenities
Heating & Cooling
Forced air
See remarks
Central air conditioning
Appliances
Refrigerator
Oven - gas
Cooktop - Gas
Dishwasher
Microwave
Freezer
Hood Fan
Water Heater - Electric
Parking
Attached Garage
Street
See Remarks
Additional Parking
Exterior
Vinyl siding
Flooring
Vinyl
Basement
Crawl space


