photo_library
39 Photos
Property Description
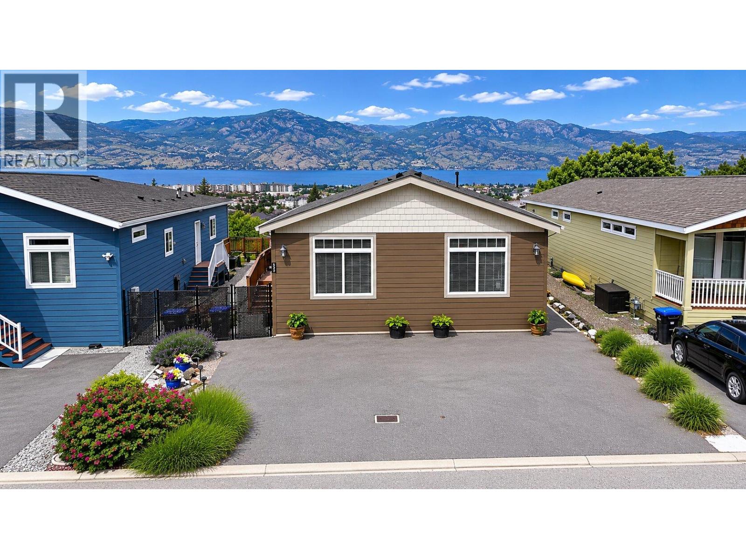
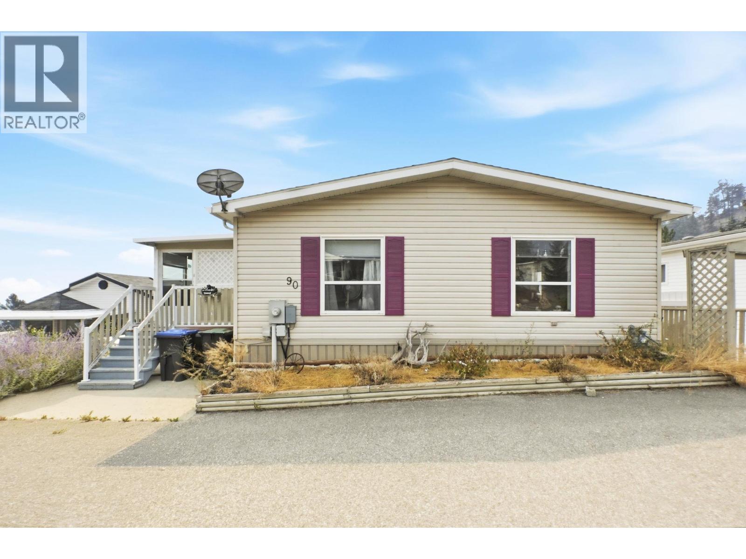
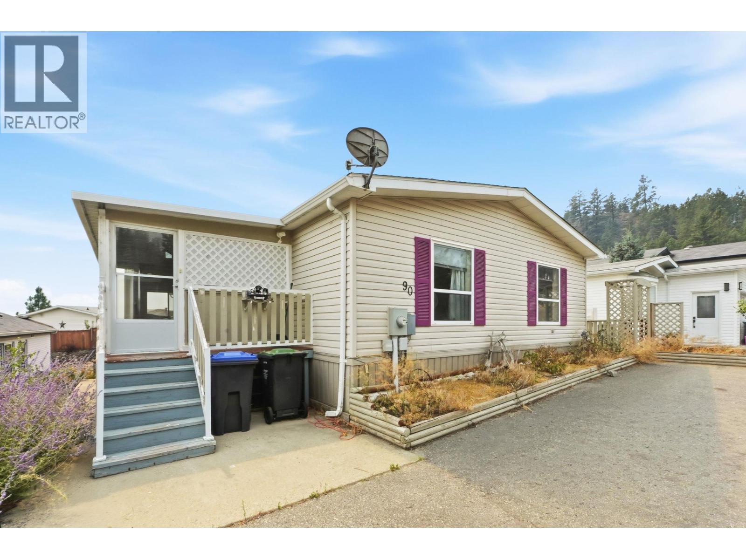
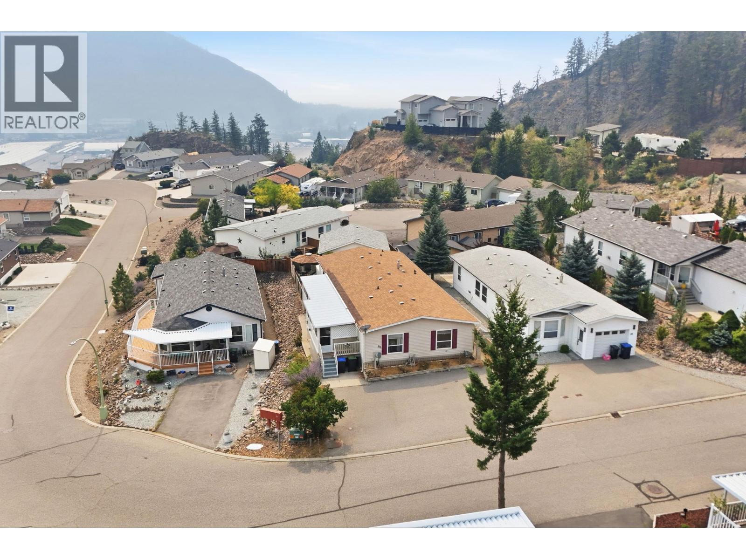
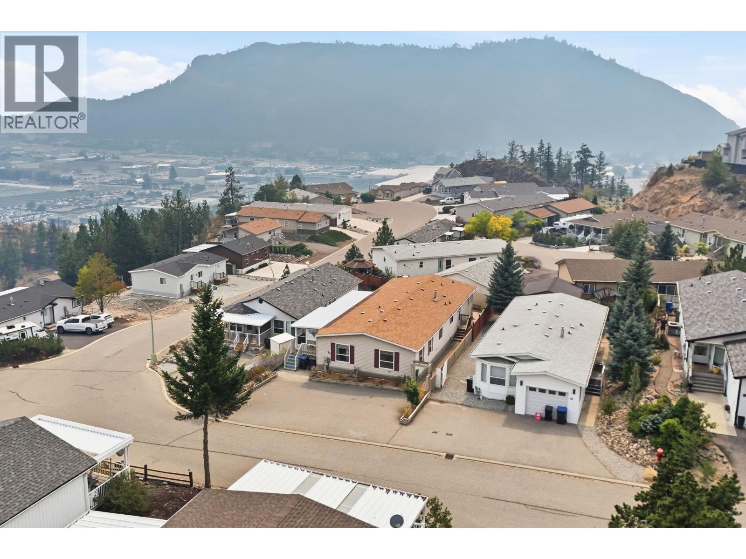
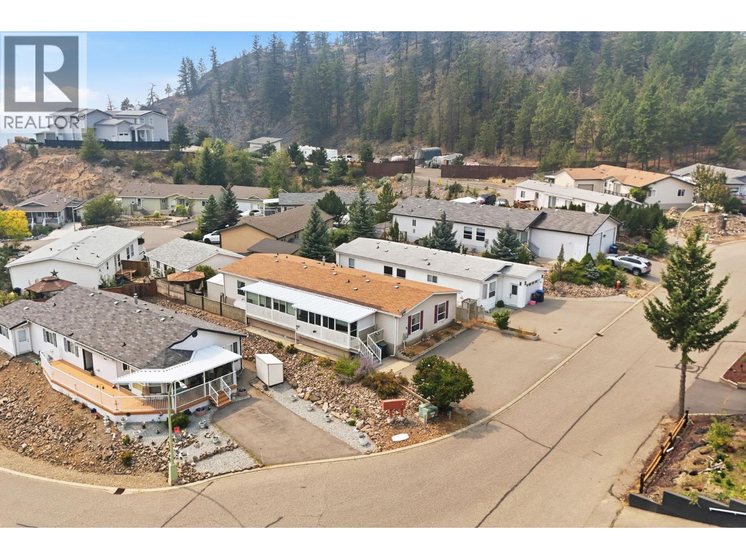
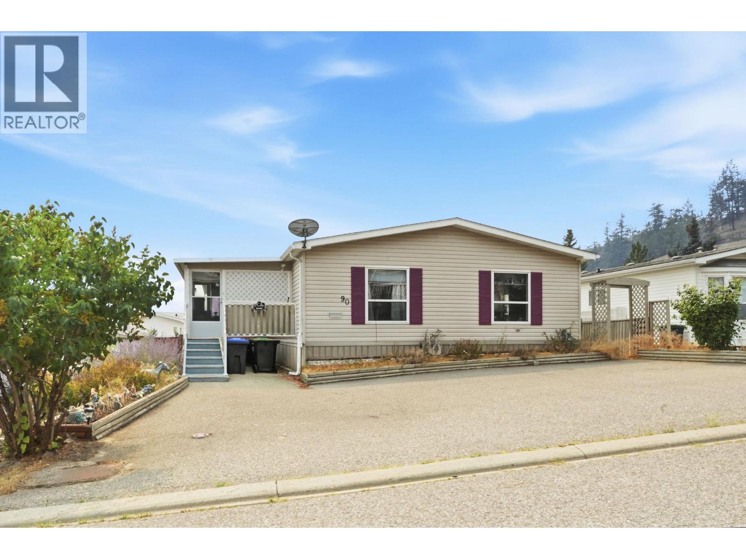
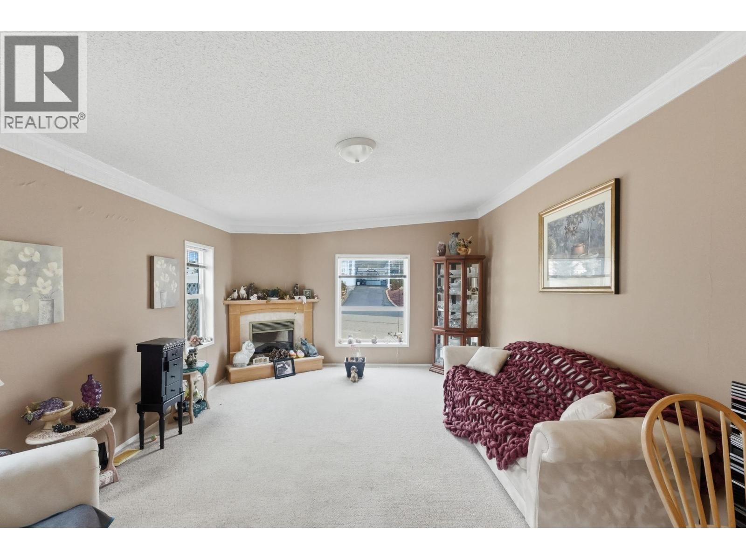
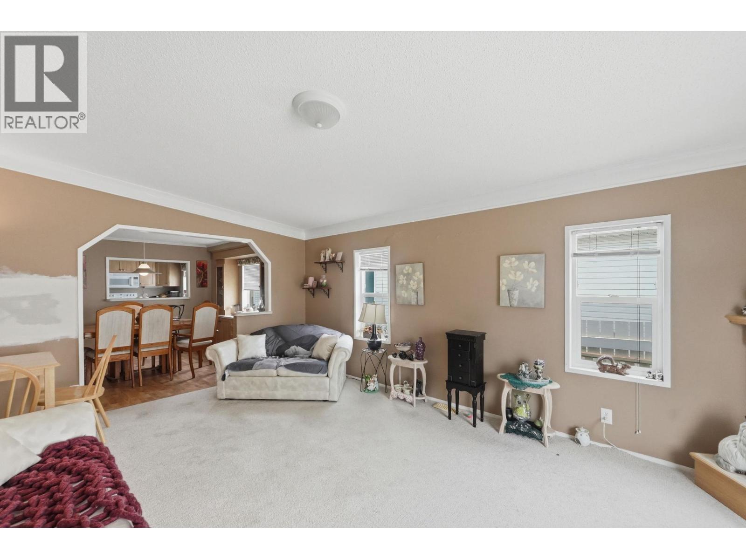
Welcome to Pinewood Villa and this exceptionally spacious and beautifully maintained home, offering an impressive layout, fantastic outdoor living, and beautiful city views both day and night—all in a great neighbourhood with the added benefit of owning your own land and a low strata fee. Inside, the generous floor plan features a welcoming entrance, bright living and family rooms, a spacious kitchen with pass-through to the dining area, two large bedrooms, a full main bathroom, and an impressive ensuite. The ensuite is designed for comfort with a relaxing soaker tub, separate shower, double vanity, and walk-in closet. An electric fireplace adds warmth and ambience, while forced-air heating and air conditioning provide year-round comfort. The hot water tank was replaced in 2025. Outdoor living is a standout feature, with a huge enclosed patio/deck complete with a gas fireplace, plus a covered gazebo for outdoor entertaining space. Gardeners and hobbyists will appreciate the dedicated gardening room, two storage sheds, and large workshop. Ample parking includes four parking stalls, plus RV parking available within the complex. Extremely well maintained and offering an abundance of space inside and out, this property is a fantastic opportunity for buyers looking for comfortable, low-maintenance living without sacrificing room to spread out. Small dogs are allowed. Come experience the space, views, and lifestyle this wonderful property has to offer. AVAILABLE AND EASY TO SHOW! (id:21083)
Presenting Realtor

Kevin Chepil
Associate, REALTOR®
Platinum Producer
Property Details
Listing ID
10397708
Property Type
Single Family
Living Area
1,960 square feet
Lot Size
0 acres
Year Built
2005
Parking
3 Spaces
Property Taxes
$0/yr
Room Details
Sunroom
Level: Main level
Dimensions: 7'3'' x 11'10''
4pc Bathroom
Level: Main level
Dimensions: 5' x 9'5''
5pc Ensuite bath
Level: Main level
Dimensions: 8'9'' x 12'9''
Family room
Level: Main level
Dimensions: 12'10'' x 18'6''
Dining room
Level: Main level
Dimensions: 10'2'' x 11'9''
Laundry room
Level: Main level
Dimensions: 9' x 9'6''
Bedroom
Level: Main level
Dimensions: 12'9'' x 15'3''
Primary Bedroom
Level: Main level
Dimensions: 13' x 14'9''
Kitchen
Level: Main level
Dimensions: 9'4'' x 12'
Living room
Level: Main level
Dimensions: 12'9'' x 18'10''
Features & Amenities
Heating & Cooling
Forced air
Central air conditioning
Appliances
Washer
Refrigerator
Range - Electric
Dishwasher
Dryer
Microwave
Parking
RV
Flooring
Laminate
Carpeted
Linoleum