photo_library
44 Photos
Property Description
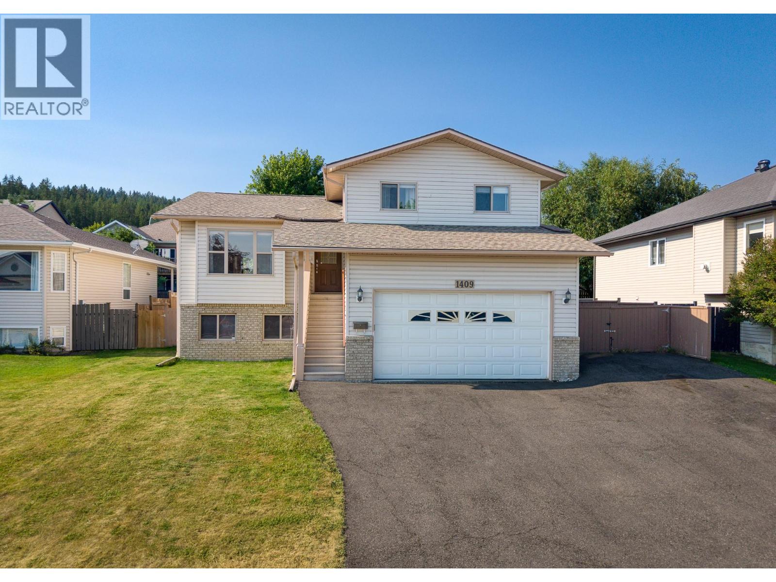
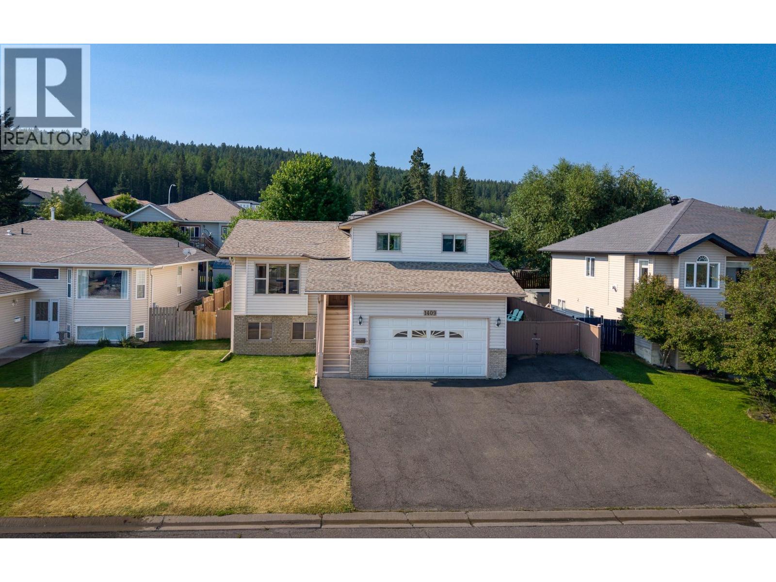
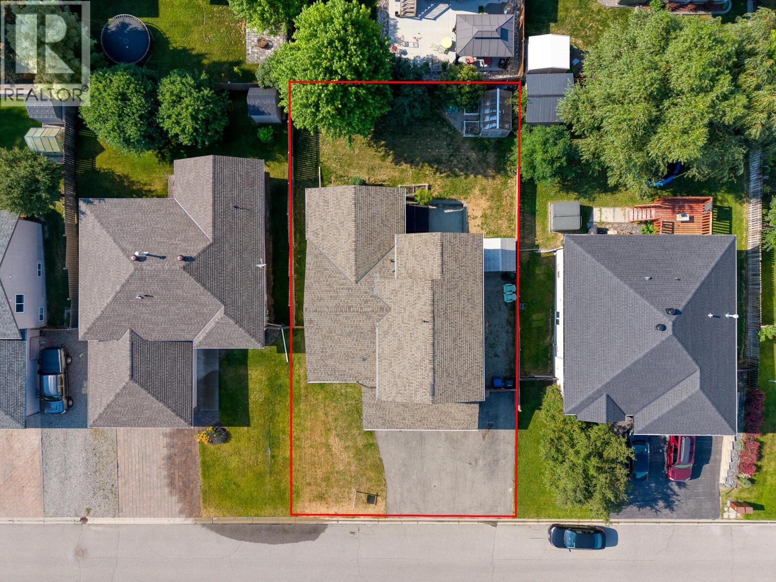
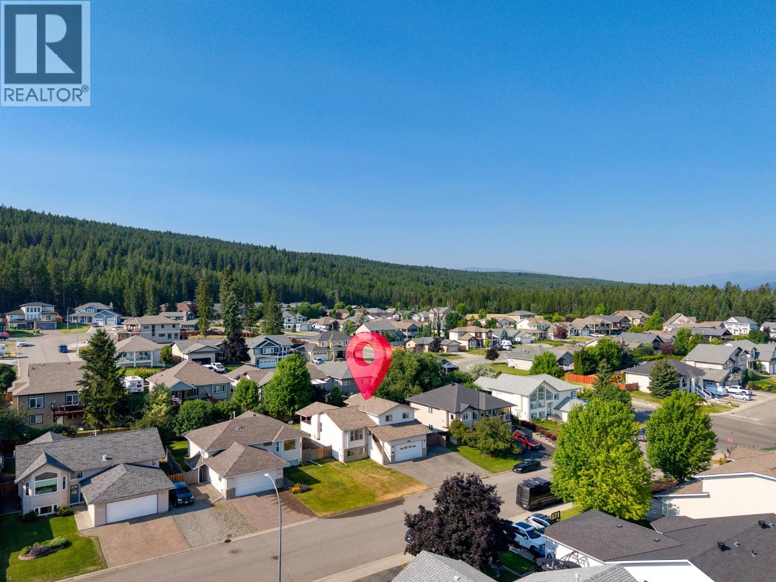
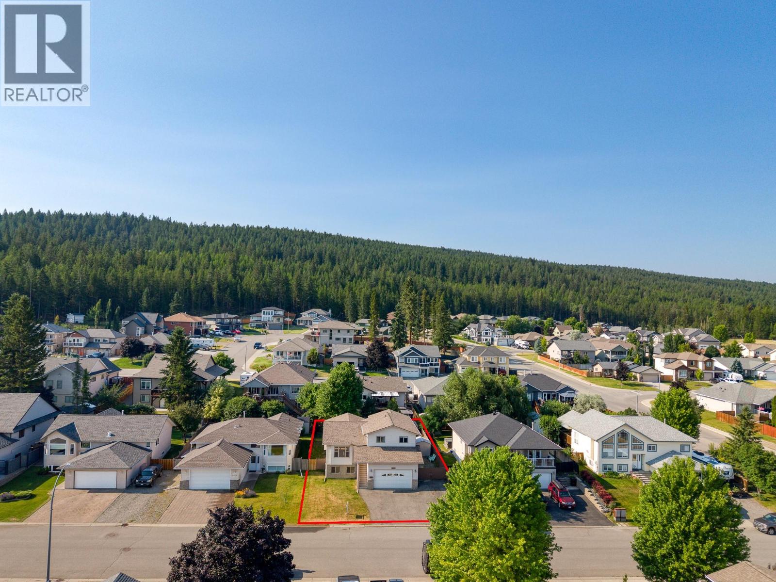
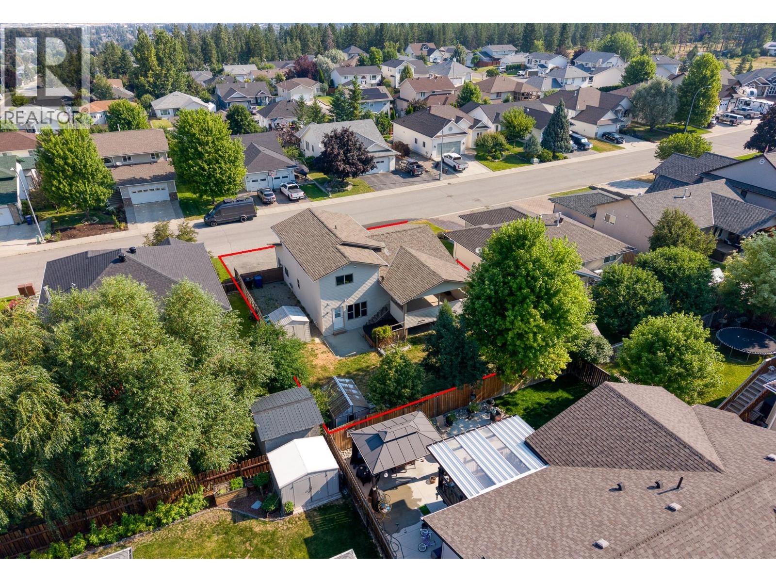
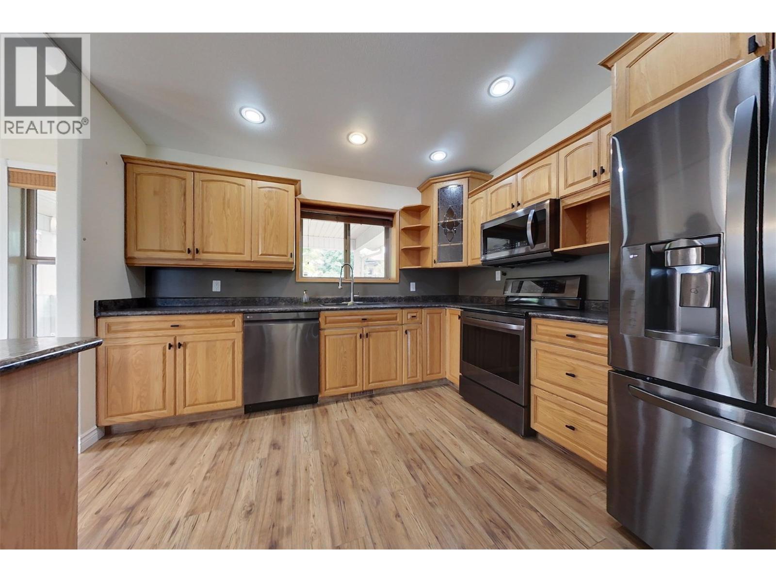
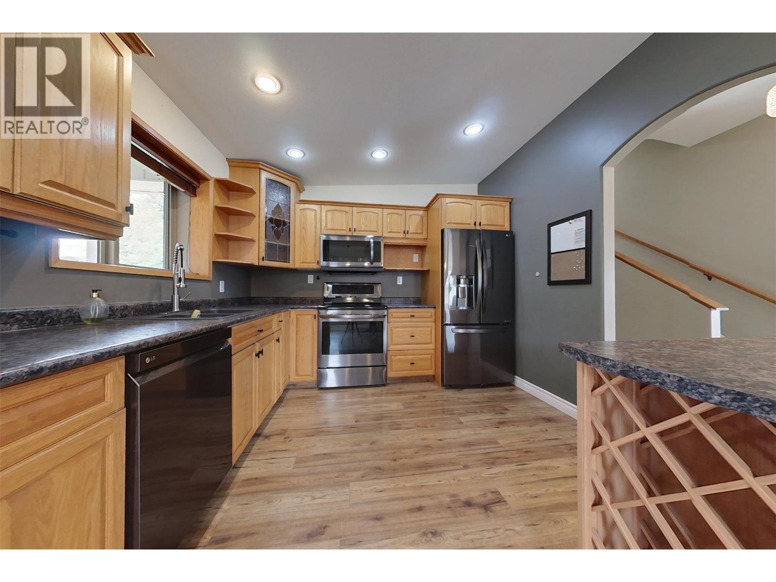
A beautiful family home in a great neighbourhood. If you are looking for the perfect property for your family you need to see this 5 bedroom 2 bathroom home with fenced yard and attached garage. Inside, on the main floor there is a wide open living room, dining area and kitchen with eat up island and doors leading to the covered patio. Upstairs there is a walkthrough bathroom and 2 bedrooms including primary with walk in closet that appears to have hook ups for laundry. Down one set of steps from the kitchen there is a 3rd bedroom or office with door to the yard, another full bathroom, laundry and access to the garage. Down the second set of steps there are 2 more bedrooms, a full family room and crawl space for storage. Outside there is an oversized driveway with RV parking and drive thru gate, fenced yard, greenhouse, hot tub and covered patio. Important updates with approximate dates include furnace and appliances in 2021, hot water tank in 2019 and a previous inspection stated the roof is about 7 years old. Contact your agent for a showing today! (id:21083)
Presenting Realtor

Trent Mason
Broker, REALTOR®
Platinum Producer
Property Details
Listing ID
10394822
Property Type
Single Family
Living Area
2,297 square feet
Lot Size
0 acres
Year Built
2001
Parking
4 Spaces
Property Taxes
$6,027/yr
Room Details
Bedroom
Level: Basement
Dimensions: 6'11'' x 12'9''
Bedroom
Level: Basement
Dimensions: 12'9'' x 8'10''
Full bathroom
Level: Lower level
Bedroom
Level: Lower level
Dimensions: 15'0'' x 10'2''
Full bathroom
Level: Second level
Bedroom
Level: Second level
Dimensions: 12'11'' x 10'3''
Primary Bedroom
Level: Second level
Dimensions: 16'6'' x 9'11''
Kitchen
Level: Main level
Dimensions: 11'11'' x 10'3''
Living room
Level: Main level
Dimensions: 16'6'' x 17'0''
Features & Amenities
Heating & Cooling
Forced air
Parking
Attached Garage
RV
Street
Exterior
Vinyl siding
Flooring
Laminate
Carpeted
Basement
Full