photo_library
29 Photos
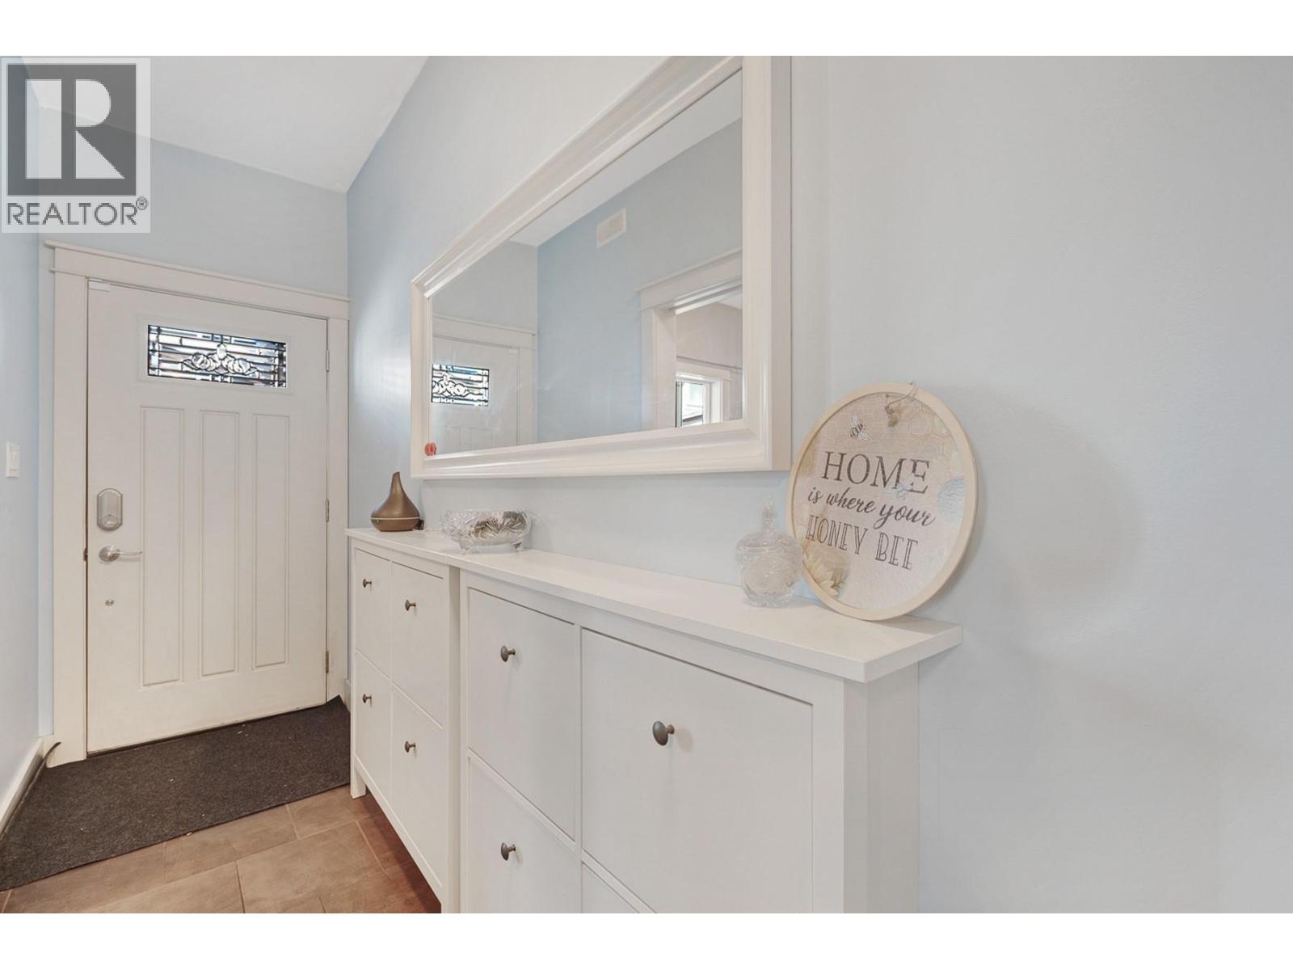
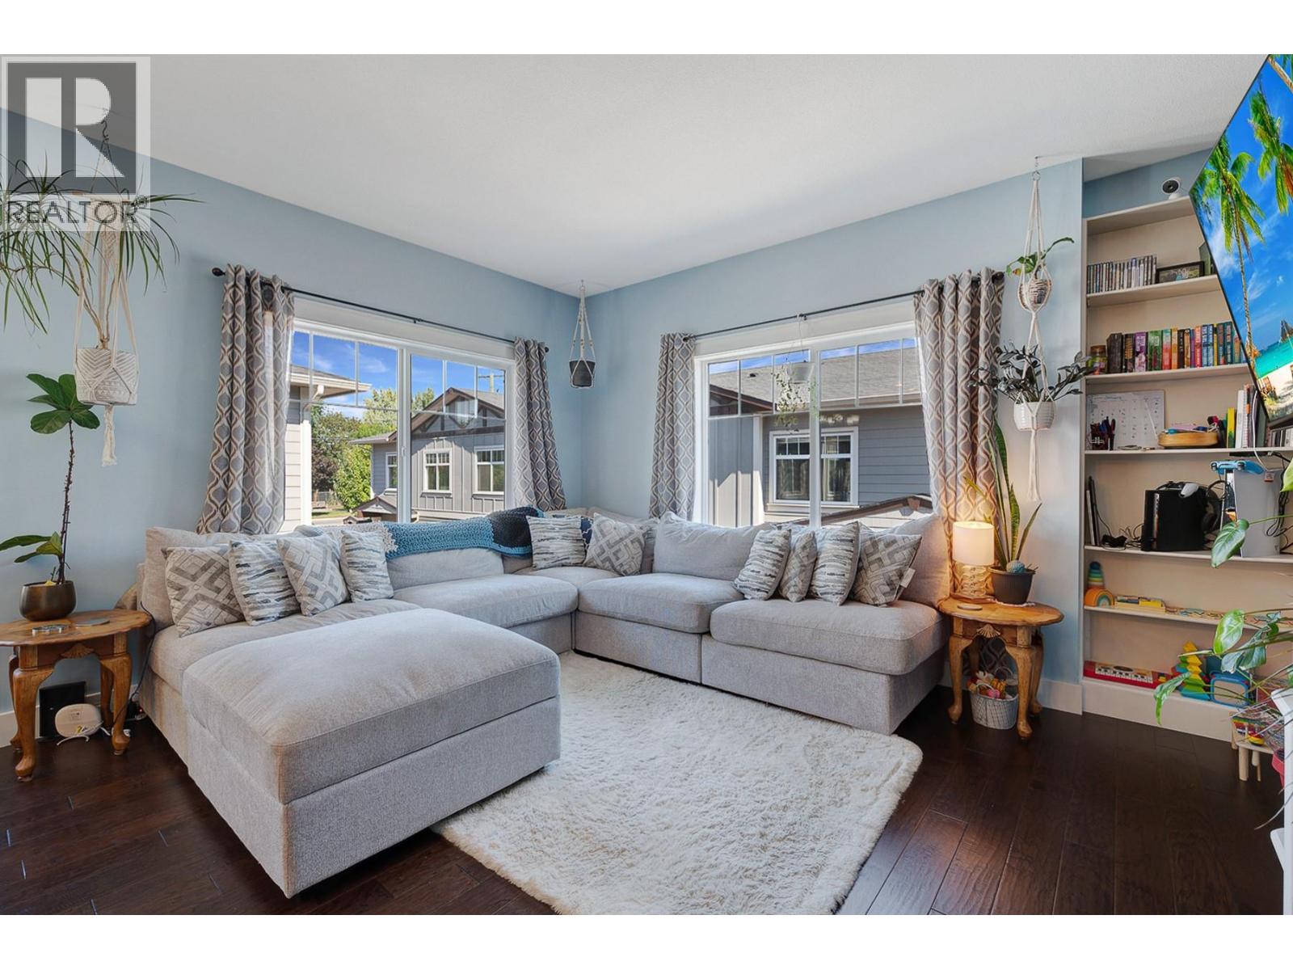
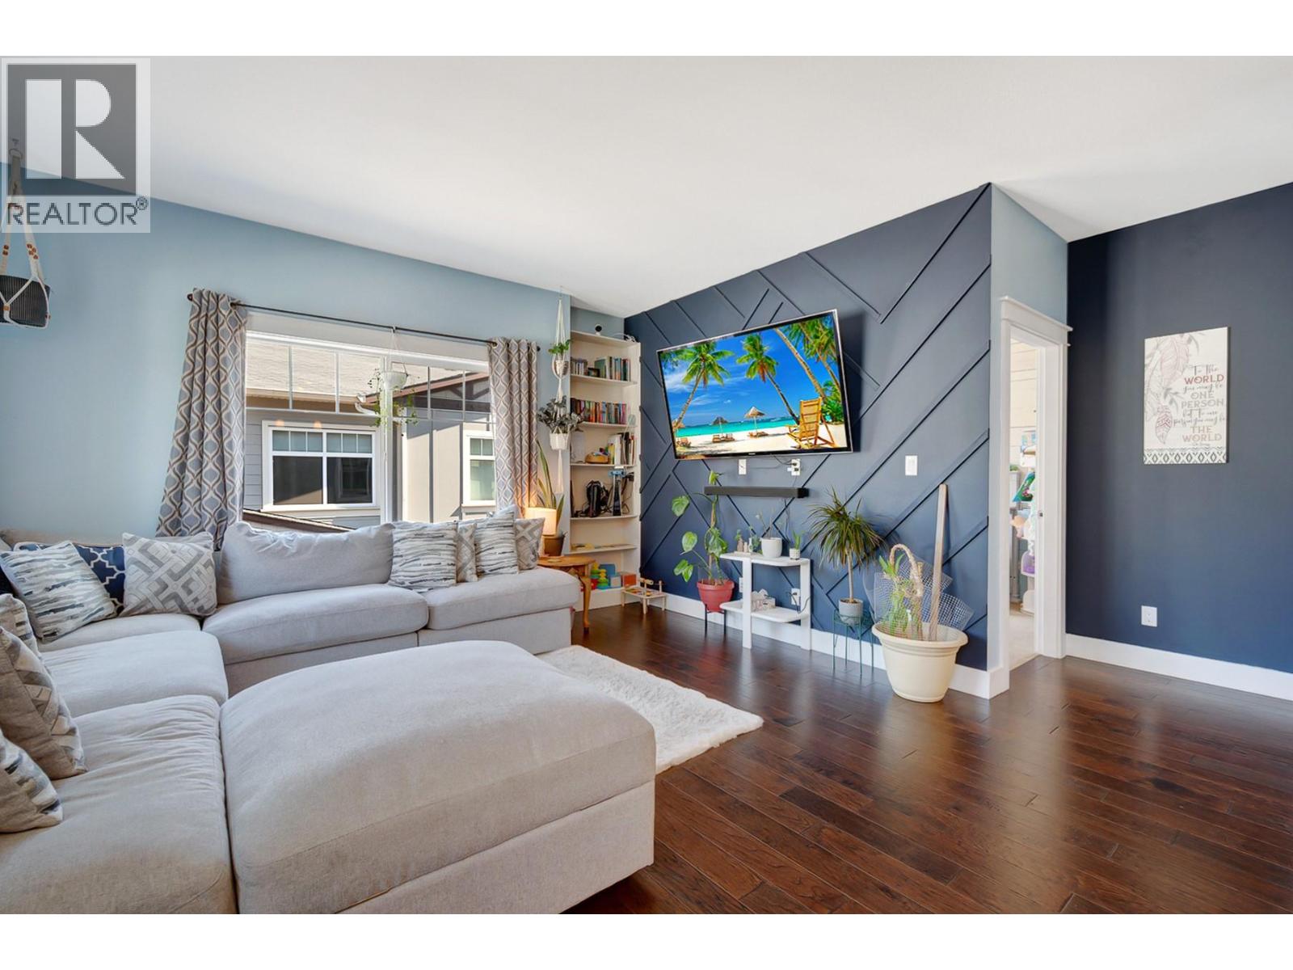
Property Description
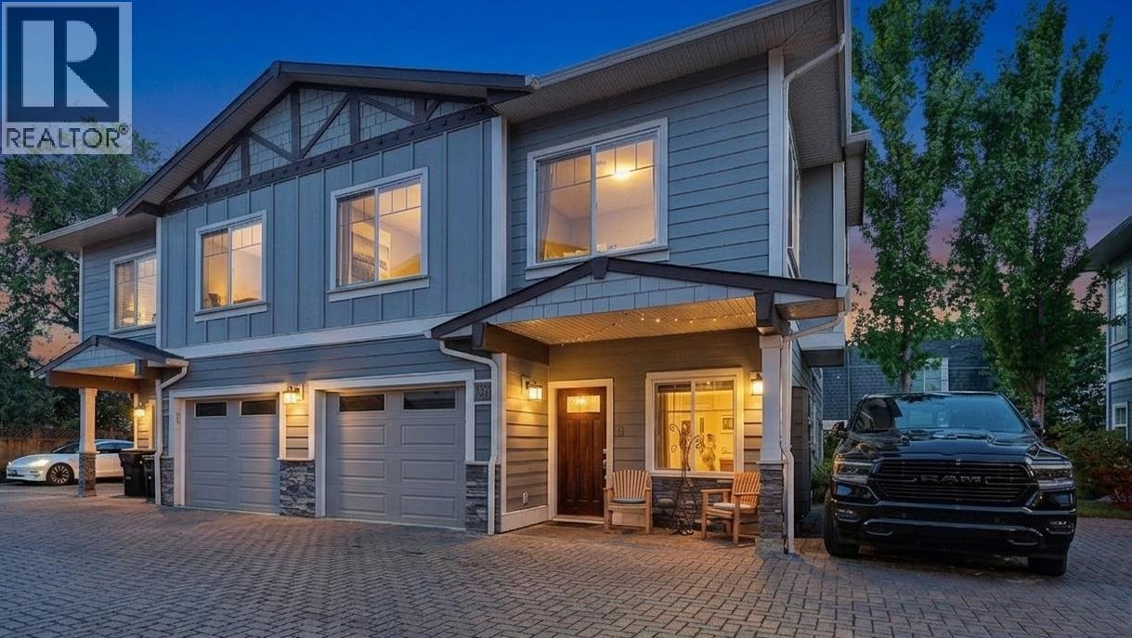
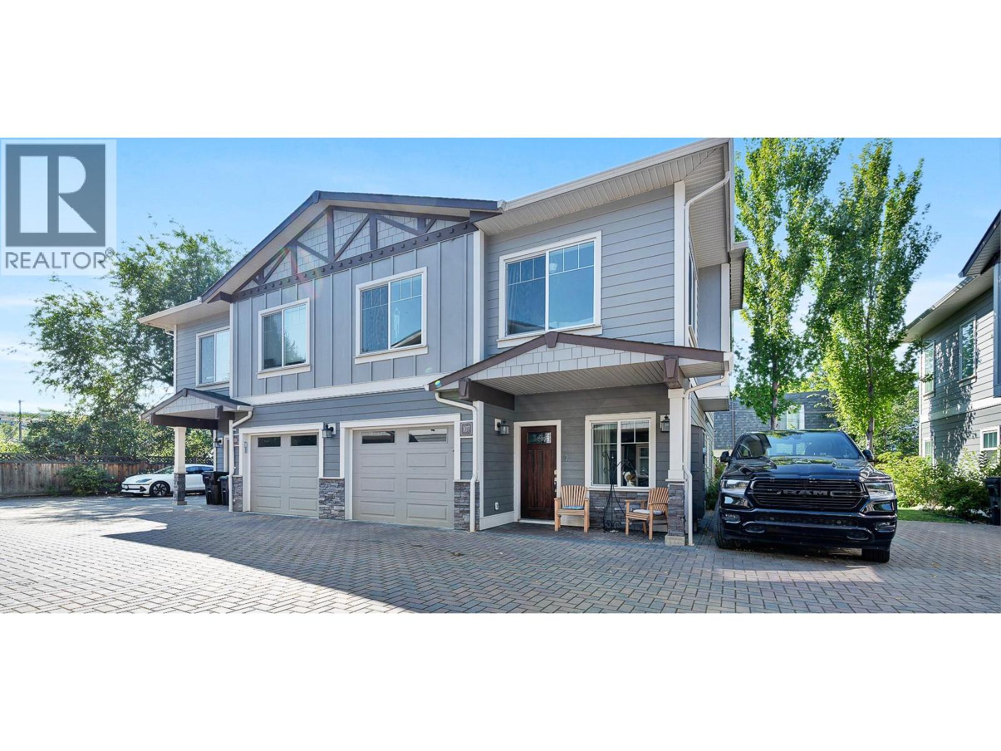
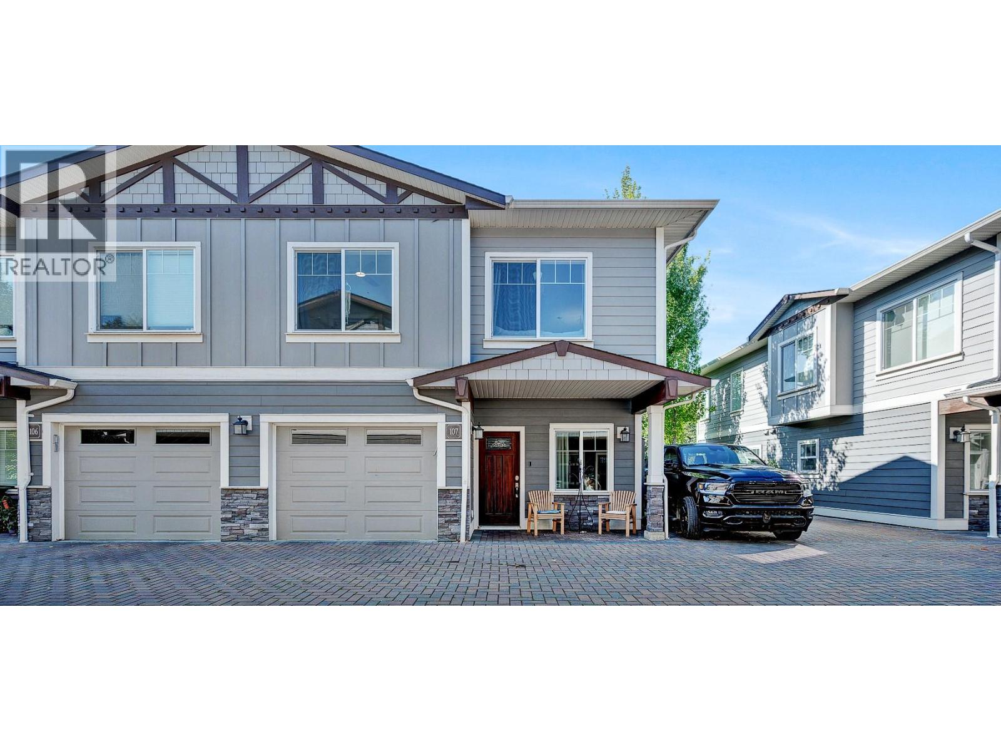
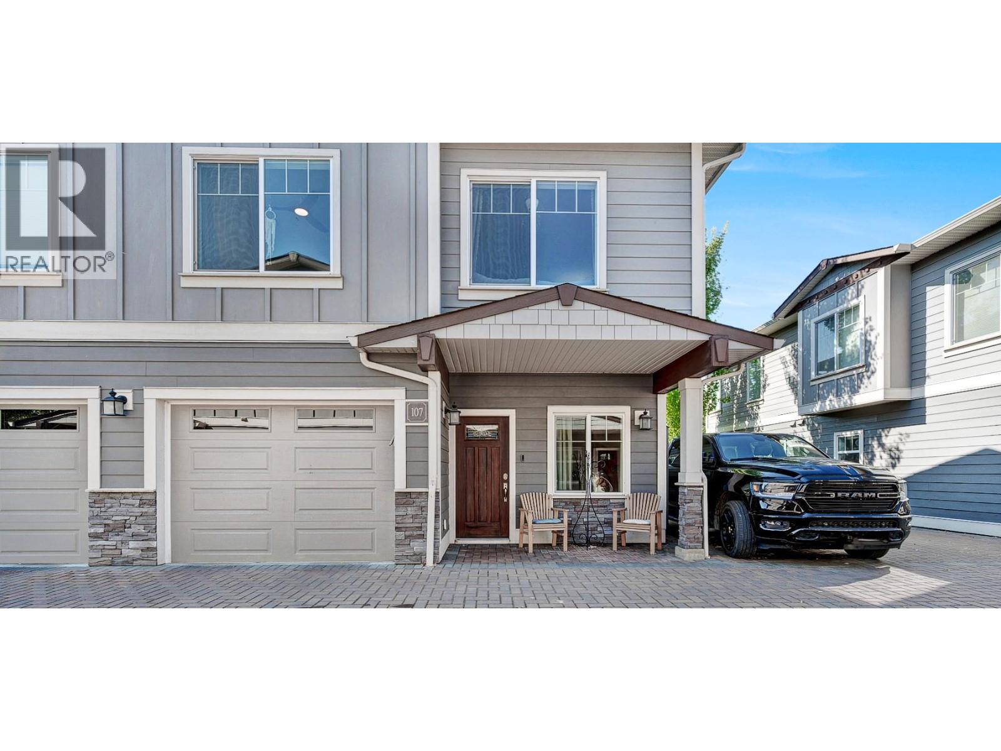
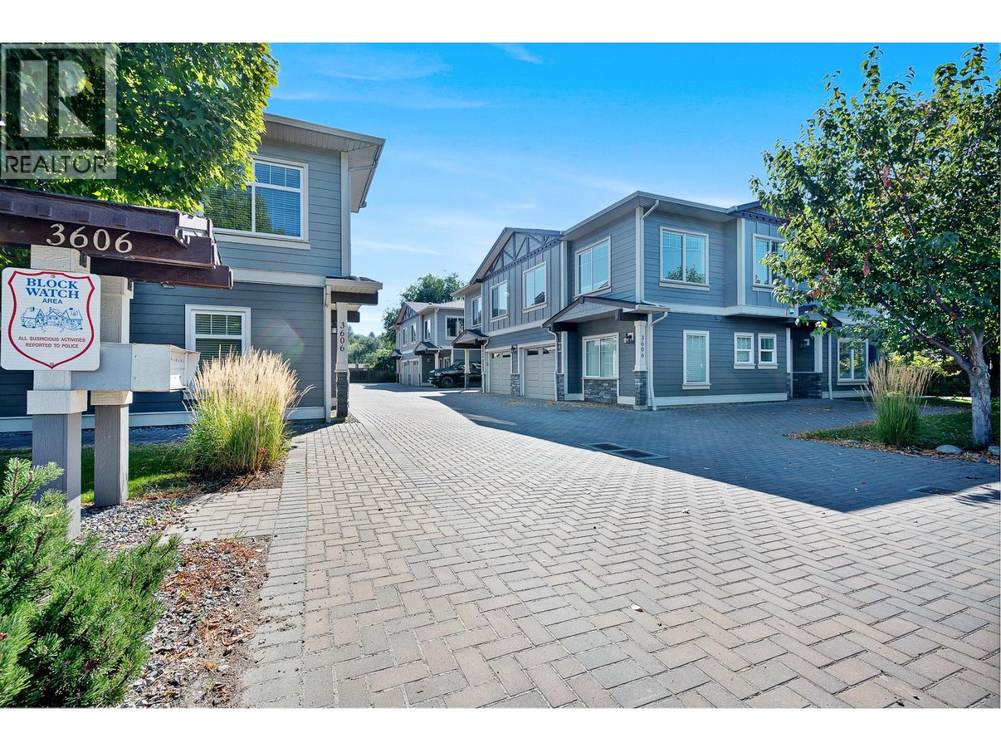
Welcome to Cornerstone Townhomes – Quiet, Quality Living! Tucked at the back of this well-maintained 10-unit complex, this immaculate 3- bedroom + den townhome offers rare privacy and serenity – all just minutes from Vernon’s best amenities. With garage parking and an additional assigned stall right next to the unit, convenience is built right in. Thoughtfully designed with timeless craftsmanship and an open- concept layout, the home welcomes you with a spacious kitchen featuring a large island and quality appliances. The seamless flow to the living and dining areas makes it perfect for hosting or relaxing. The main level features a generously sized primary suite with a spa-inspired ensuite, a second bright bedroom, and a full guest bath. On the entry level, a cozy den, third bedroom with sliding doors to a private patio, an extra bath, and laundry area round out the functional layout. Storage is abundant throughout, and the unit backs onto the quiet side of the development, adding to the peaceful atmosphere. This pet-friendly complex embraces a warm, community feel with LOW strata fees and pride of ownership throughout. Conveniently located close to the hospital, schools, downtown shops, Nature’s Fare, Kin Beach, and extensive recreation – including pickleball, sports fields, walking trails, and more. Don’t miss your chance to own in this tightly held community where quality, quiet, and comfort come together. (id:21083)
Property Details
Listing ID
10388672
Property Type
Single Family
Living Area
1,571 square feet
Year Built
2015
Parking
2 Spaces
Property Taxes
$2,761/yr
Room Details
Primary Bedroom
Level: Second level
Dimensions: 12'6'' x 14'3''
Living room
Level: Second level
Dimensions: 10'10'' x 14'4''
Kitchen
Level: Second level
Dimensions: 8'1'' x 14'8''
Dining room
Level: Second level
Dimensions: 8'11'' x 16'3''
Bedroom
Level: Second level
Dimensions: 10'5'' x 9'0''
4pc Bathroom
Level: Second level
Dimensions: 7'4'' x 9'1''
3pc Ensuite bath
Level: Second level
Dimensions: 7'5'' x 9'0''
Utility room
Level: Main level
Dimensions: 5'11'' x 8'10''
Laundry room
Level: Main level
Dimensions: 6'0'' x 6'10''
Den
Level: Fourth level
Dimensions: 10'2'' x 6'10''
Bedroom
Level: Main level
Dimensions: 12'7'' x 14'2''
2pc Bathroom
Level: Main level
Dimensions: 5'6'' x 6'10''
Features & Amenities
Heating & Cooling
Heat Pump
Heat Pump
Appliances
Refrigerator
Range - Electric
Dishwasher
Microwave
Washer & Dryer
Parking
Attached Garage
Stall
Flooring
Laminate
Carpeted