
photo_library
60 Photos
Property Description
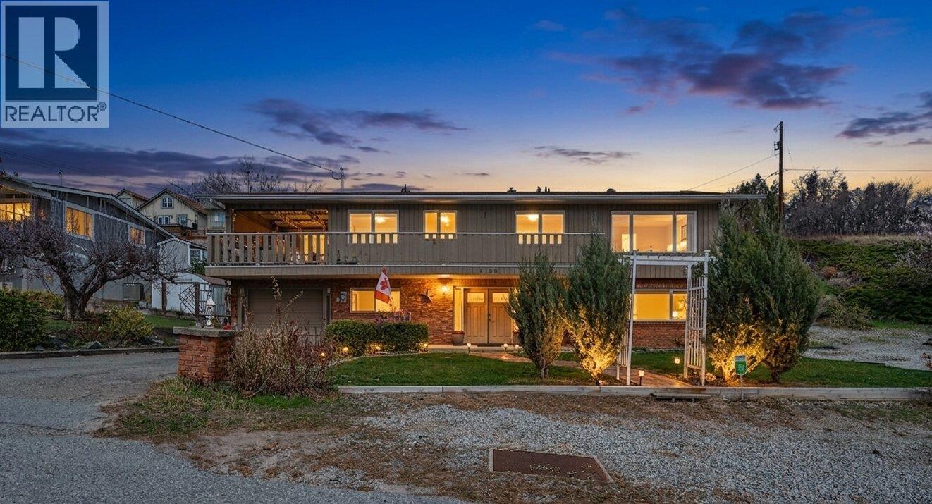
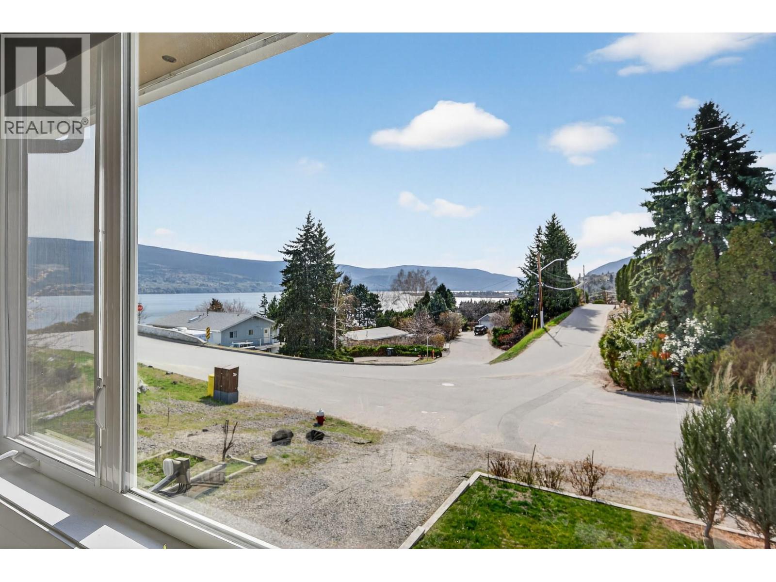
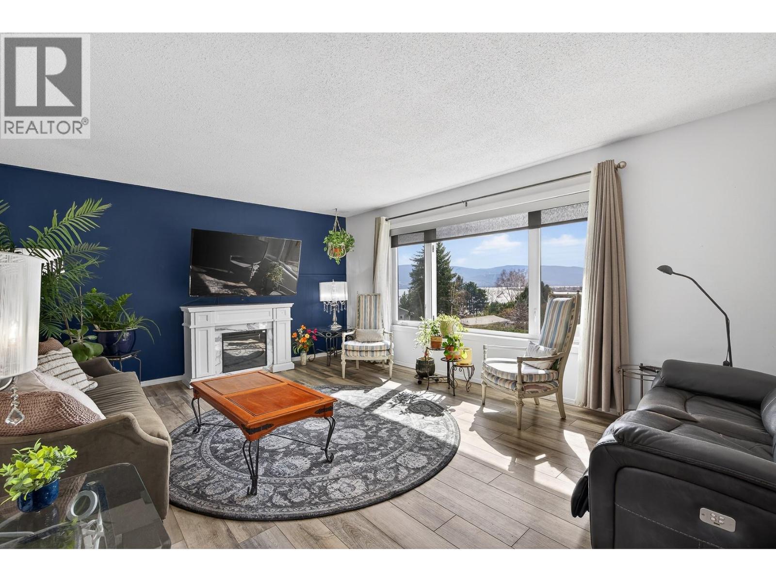
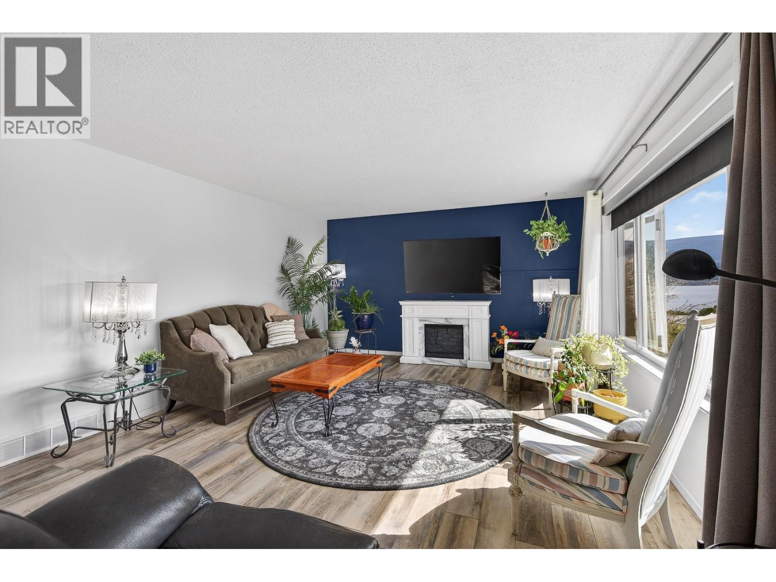
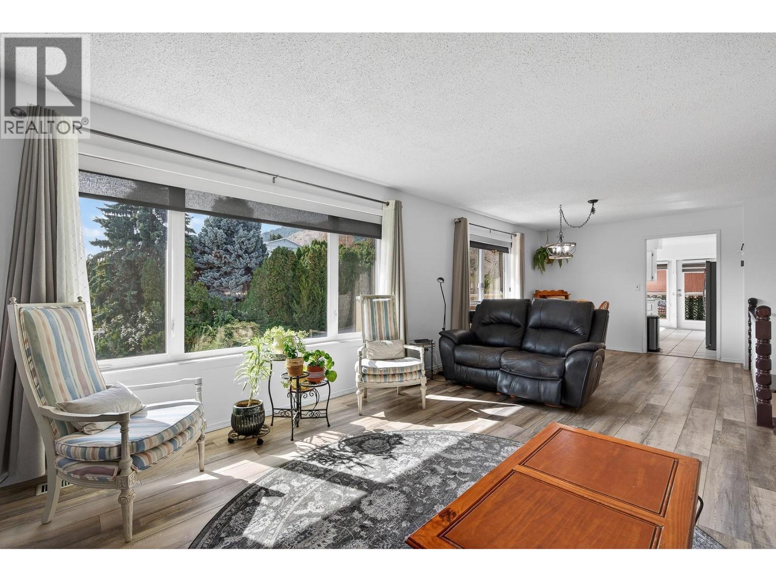
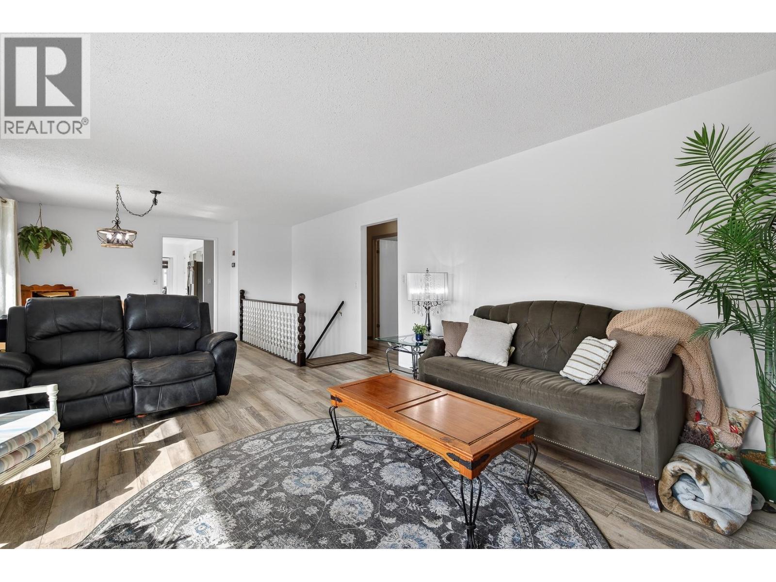
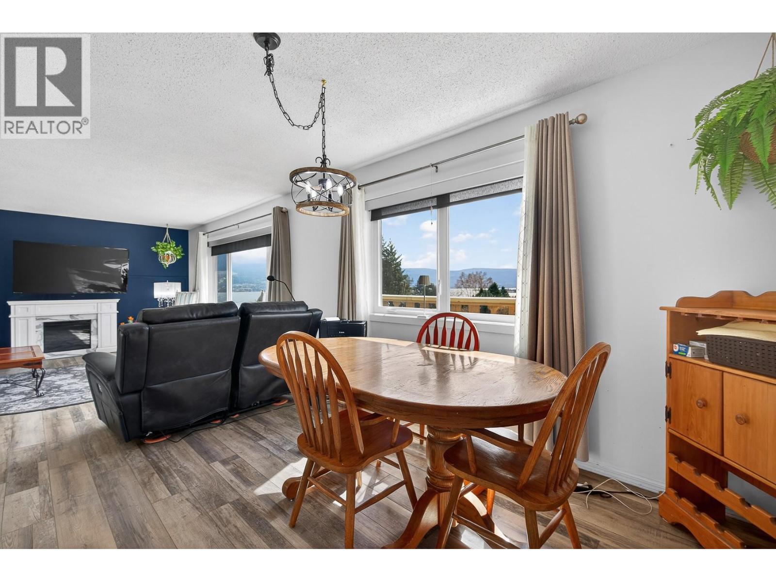
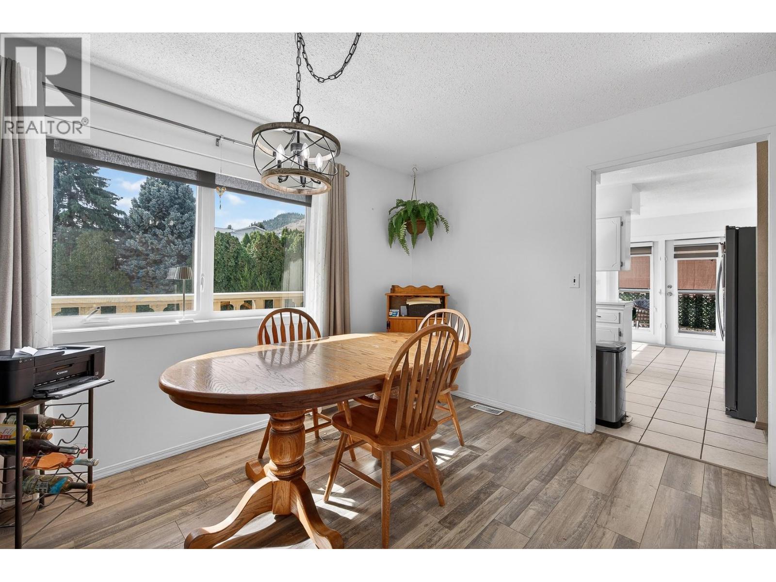
Welcome to 6100 MacDonald Street, perfectly positioned in desirable Lower Summerland!. Set on a rare 0.26-acre corner lot, this property captures stunning lake and mountain views while offering the space and freedom today’s buyers are searching for. This 2,524 sq.ft. home features a thoughtful grade-level entry design, with the main living space above to fully maximize the views. Bright and inviting, the upper level offers a spacious layout. The kitchen is both functional and welcoming, with French doors opening to a covered deck—perfect for entertaining or enjoying peaceful Okanagan evenings. 4 bed / 3 full bath home includes a self-contained 1 bed / 1 bath suite on the lower level (complete with a full kitchen and appliances), this property offers exceptional flexibility for extended family, guests, or rental income. Outside, the lifestyle truly shines. The expansive lot provides ample parking for up to 7 vehicles, including space for your boat or RV—ideal for embracing everything the Okanagan has to offer. Mature fruit trees, a quiet cul-de-sac setting, and no restrictive limitations make this a rare opportunity for those seeking both comfort and freedom. Enjoy the convenience of being just a short 9-minute walk to Rotary Beach, the Lakeshore Racquet Club, yacht club, and more—all within 1km of your doorstep. A property that combines location, lifestyle, and versatility. SUITE PICTURES & iGUIDE COMING SOON. All information and measurements are approximate. (id:21083)
Property Details
Listing ID
10388671
Property Type
Single Family
Living Area
2,524 square feet
Lot Size
0 acres
Year Built
1981
Parking
7 Spaces
Property Taxes
$4,167/yr
Room Details
Primary Bedroom
Level: Second level
Dimensions: 12'5'' x 12'6''
Living room
Level: Main level
Dimensions: 12'9'' x 17'11''
Laundry room
Level: Main level
Dimensions: 11'3'' x 12'7''
Kitchen
Level: Main level
Dimensions: 8'9'' x 9'11''
Kitchen
Level: Second level
Dimensions: 11'4'' x 16'2''
Foyer
Level: Main level
Dimensions: 9'0'' x 14'8''
Family room
Level: Second level
Dimensions: 13'9'' x 18'7''
3pc Ensuite bath
Level: Second level
Dining room
Level: Main level
Dimensions: 9'9'' x 11'8''
Dining room
Level: Second level
Dimensions: 10'4'' x 11'1''
Bedroom
Level: Main level
Dimensions: 11'10'' x 15'1''
Bedroom
Level: Second level
Dimensions: 11'8'' x 12'5''
Bedroom
Level: Second level
Dimensions: 9'1'' x 9'8''
3pc Bathroom
Level: Main level
4pc Bathroom
Level: Second level
Features & Amenities
Heating & Cooling
Forced air
See remarks
Central air conditioning
Appliances
Washer
Refrigerator
Dishwasher
Range
Dryer
Parking
Attached Garage
Exterior
Brick
Wood siding
Basement
Full



