
photo_library
69 Photos
Property Description
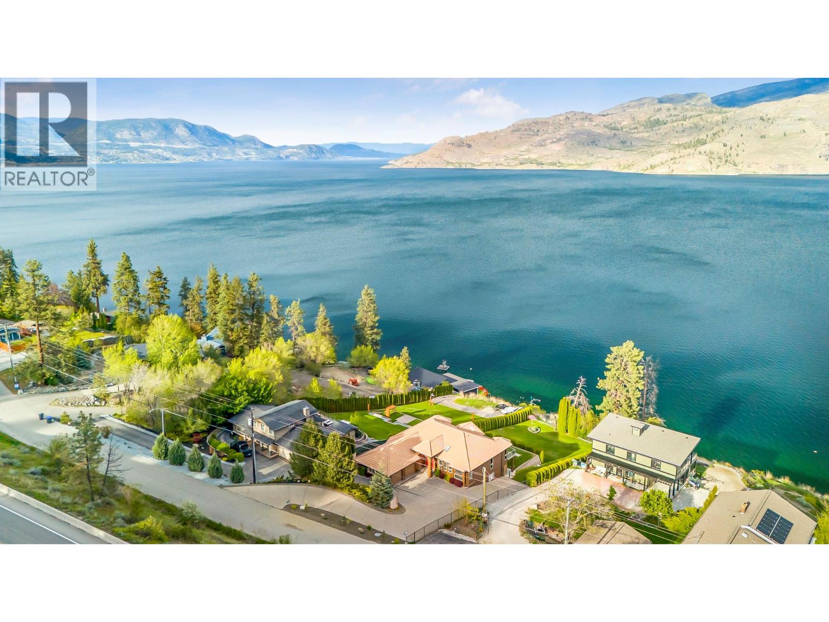
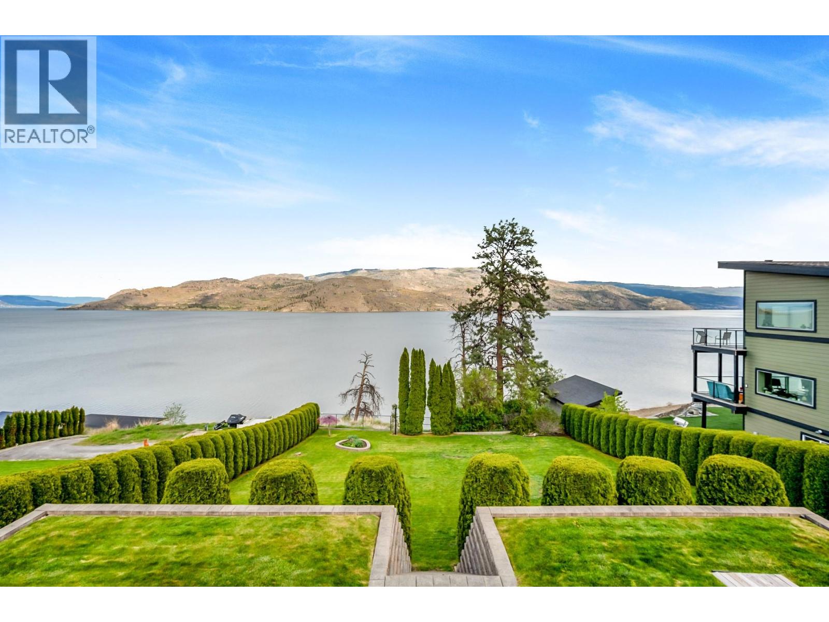
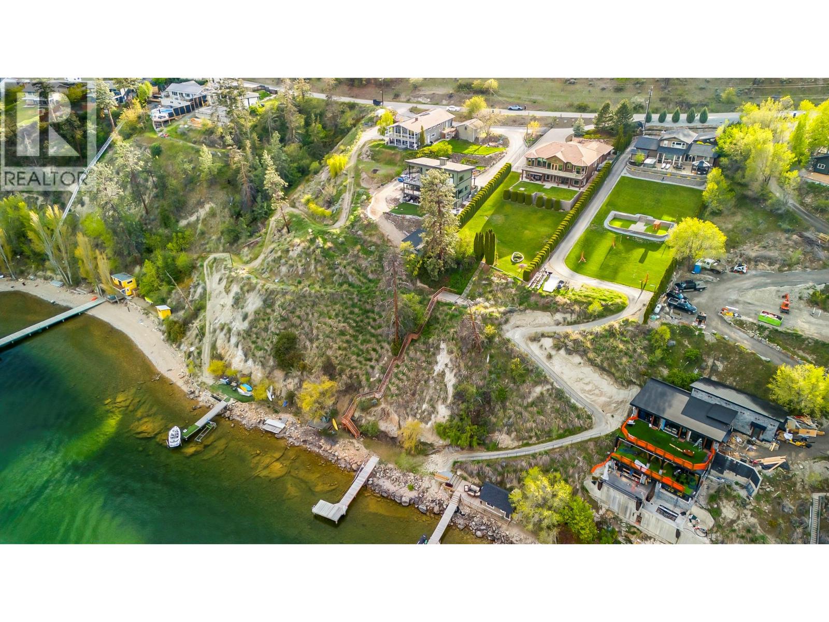
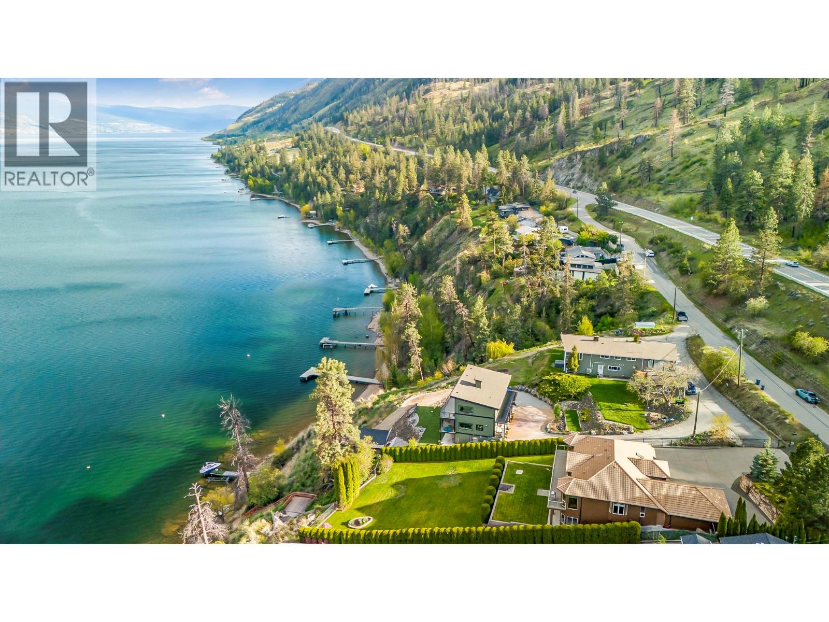
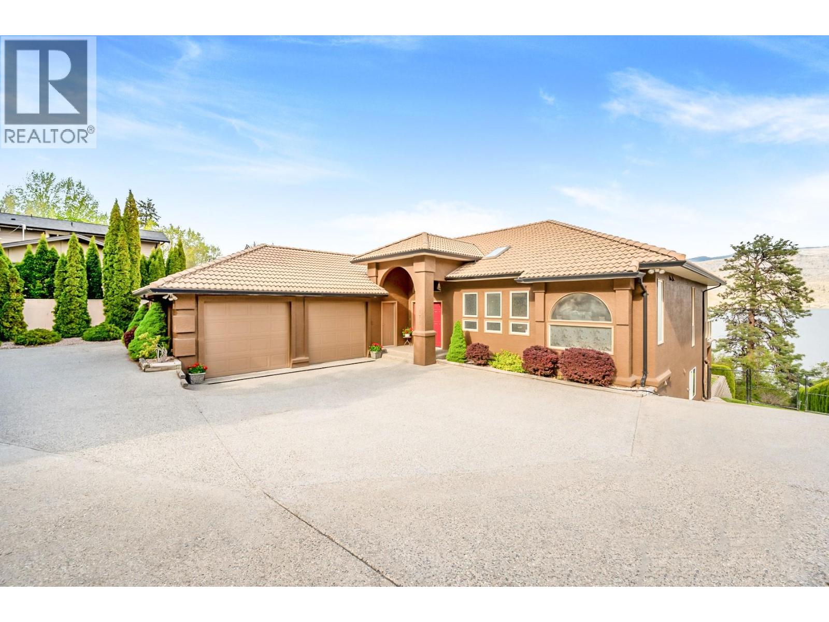

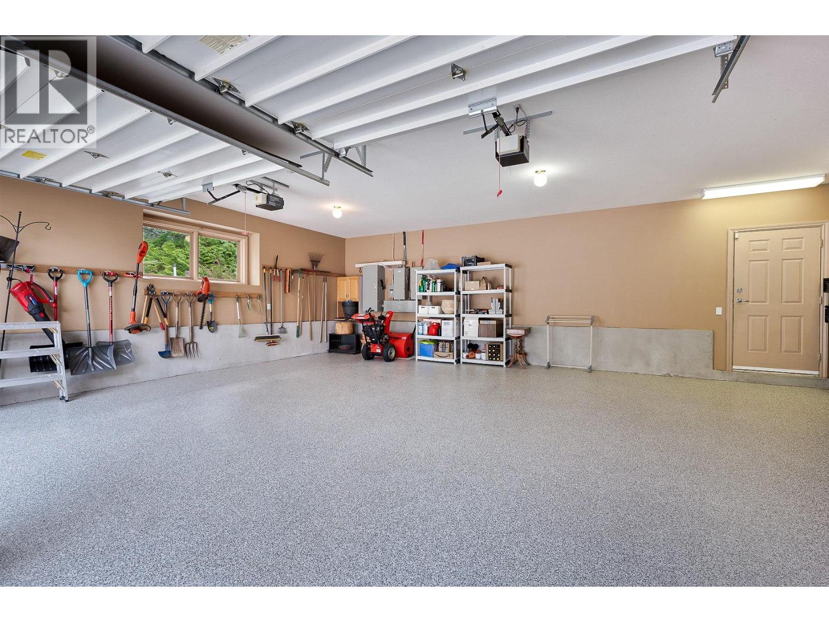
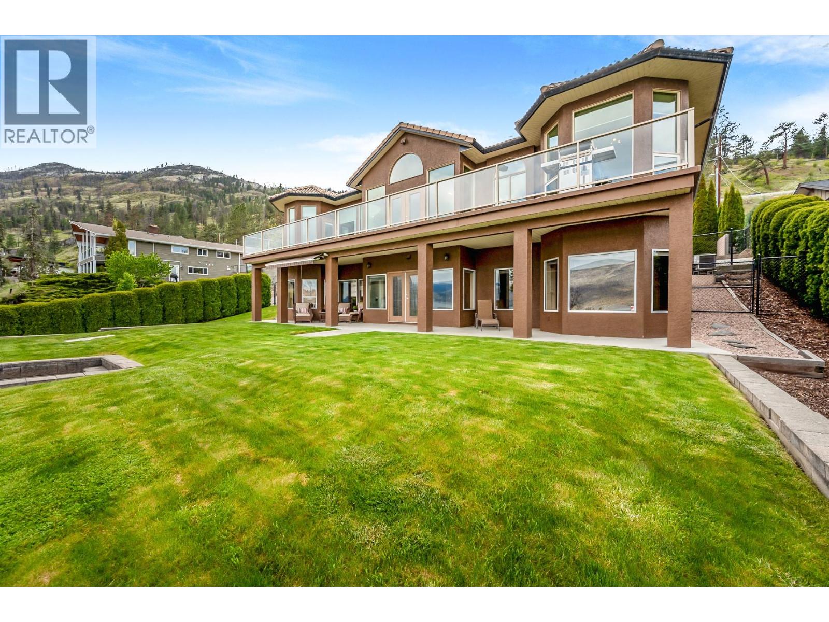
Welcome to paradise on Okanagan Lake! Nestled in a serene neighborhood in Peachland, this immaculate lakefront home offers the epitome of luxury living with unparalleled views and endless amenities. This home has been meticulously cared for and maintained, ensuring that every detail is in pristine condition. At 4300sqf, this rancher-style home with a walkout basement boasts ample space for everyone. As you step inside, you're greeted by stunning views of Okanagan Lake. The property features 90’ of pristine water frontage, complete with a private dock and beach. The outdoor space is a true haven, offering the perfect yard for adding a pool to enhance your enjoyment of the sunny Okanagan. A charming stairway leads you to a private outdoor stone fire pit area, ideal for cozy evenings under the stars with family and friends. Step down to your own private beach, where you can unwind on the beach. The property also features a massive garage with new epoxy floors, providing ample storage space for all your water toys, vehicles, and outdoor gear. Whether you're seeking a tranquil retreat or an entertainer's paradise, this lakefront gem offers the perfect blend of luxury, comfort, and natural beauty in a peaceful, quiet neighborhood. See links for upgrades. Minutes to down town Peachland, 20 min to West Kelowna, 30 min to downtown Kelowna, 25 min to Penticton. Potential to Suite Lower walkout. Interior fully painted last yr!! All information and measurements are approximate. (id:21083)
Property Details
Listing ID
10377708
Property Type
Single Family
Living Area
4,299 square feet
Lot Size
1 acres
Year Built
1993
Parking
6 Spaces
Property Taxes
$7,919/yr
Room Details
Utility room
Level: Basement
Dimensions: 16'0'' x 7'4''
Recreation room
Level: Basement
Dimensions: 22'9'' x 42'8''
Den
Level: Basement
Dimensions: 16'2'' x 13'2''
Bedroom
Level: Basement
Dimensions: 13'1'' x 16'1''
Bedroom
Level: Basement
Dimensions: 22'8'' x 11'7''
4pc Bathroom
Level: Basement
Dimensions: 16'1'' x 9'6''
Primary Bedroom
Level: Main level
Dimensions: 23'0'' x 19'8''
Living room
Level: Main level
Dimensions: 16'4'' x 15'0''
Laundry room
Level: Main level
Dimensions: 10'9'' x 13'6''
Kitchen
Level: Main level
Dimensions: 12'6'' x 20'1''
Other
Level: Main level
Dimensions: 29'6'' x 23'1''
Dining room
Level: Main level
Dimensions: 7'6'' x 15'0''
Dining nook
Level: Main level
Dimensions: 6'1'' x 10'0''
Bedroom
Level: Main level
Dimensions: 12'11'' x 11'1''
5pc Ensuite bath
Level: Main level
Dimensions: 1'5'' x 13'10''
4pc Bathroom
Level: Main level
Dimensions: 10'4'' x 6'0''
Features & Amenities
Heating & Cooling
Forced air
Electric
Central air conditioning
Appliances
Washer
Refrigerator
Range - Electric
Dishwasher
Dryer
Parking
Attached Garage
Additional Parking
Exterior
Stucco
Flooring
Tile
Hardwood
Carpeted
Basement
Full



